
Build what you can today. Create what you want tomorrow.
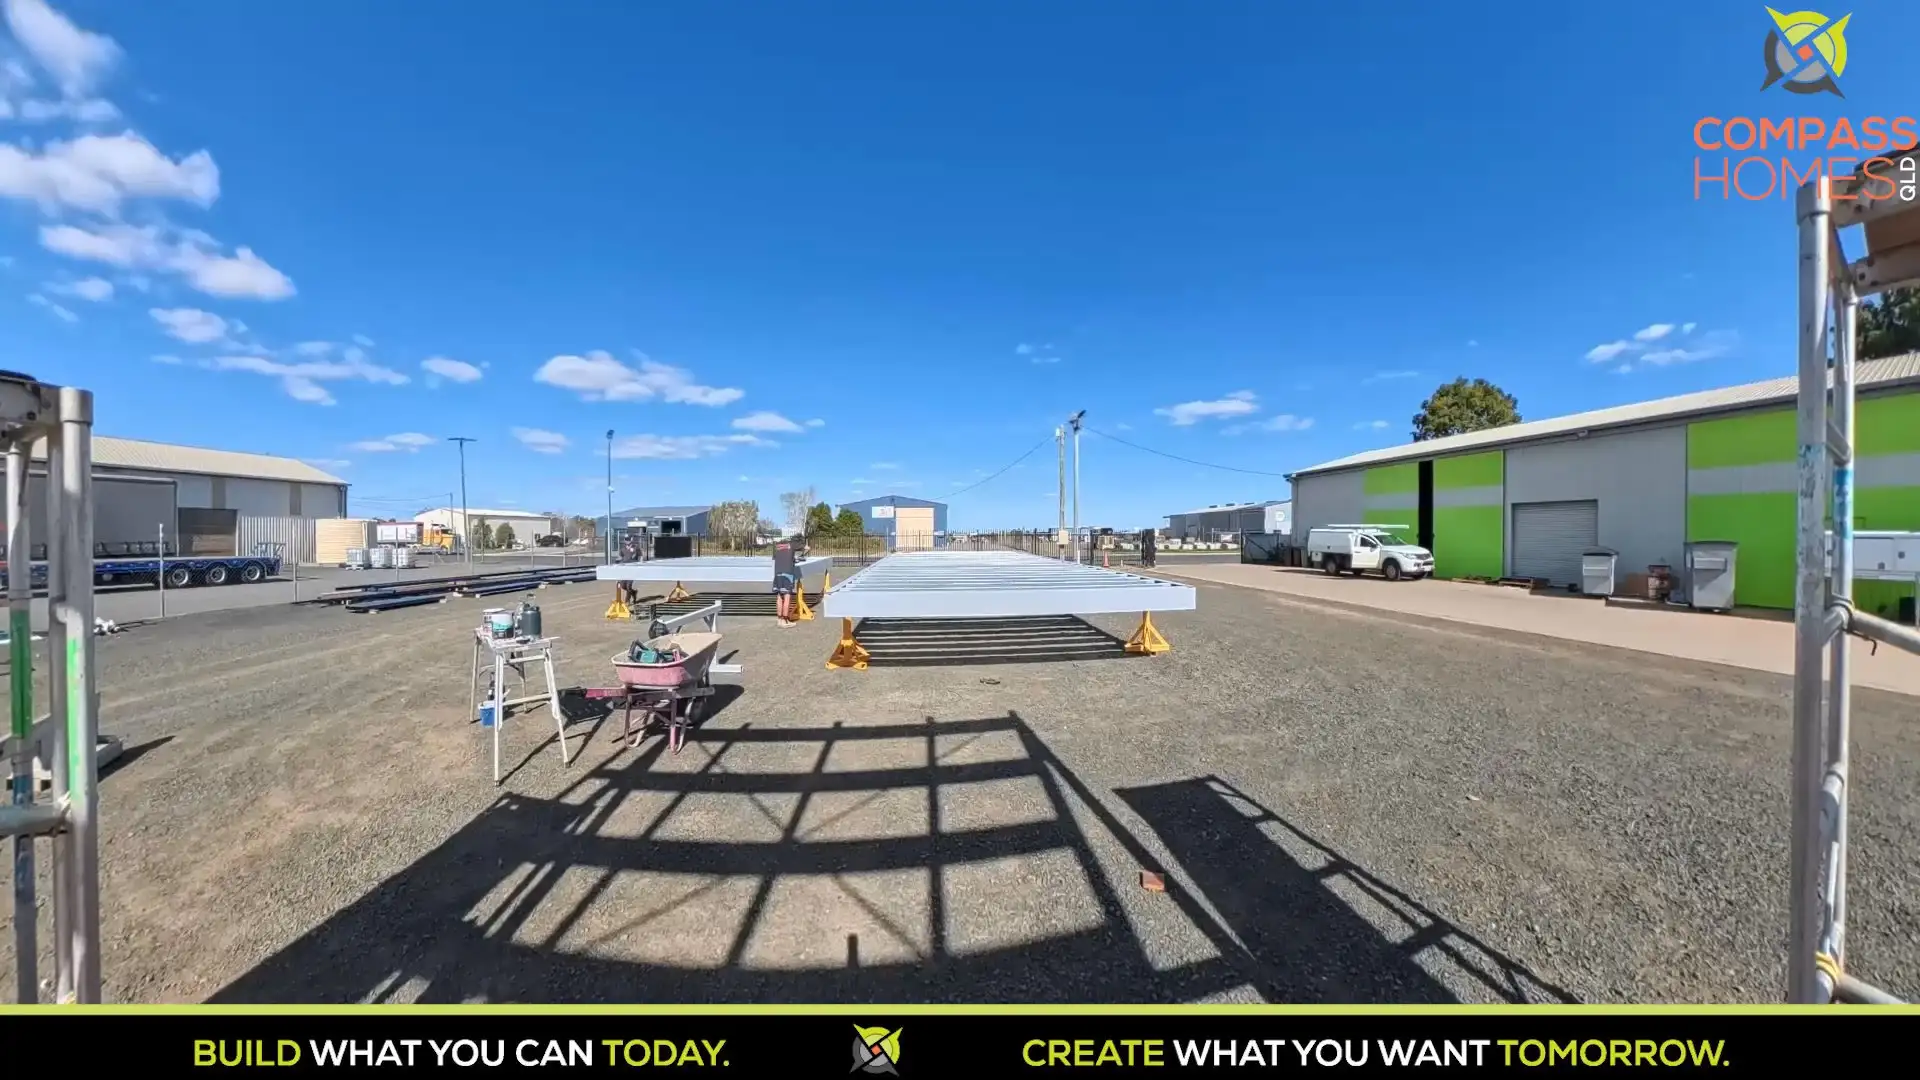
Compass Homes QLD builds steel-framed modular homes in Pittsworth, Queensland. Build the home you need today and add modules as your life changes, without the cost of a traditional extension.
Plans from $141,900, modules only
Your home doesn't have to be built all at once.
Our modular approach gives you the freedom to design, build and grow your home around your lifestyle and your budget. Need a three-bedroom home, but not ready for the cost of three bedrooms today? No problem.
Stages 1 to 3 are examples of how one home could grow. Stage 4 is Plan F, a plan we build. Prices are the modules only.

Indicative, modules only.Indicative, module prices only. Foundations, transport, crane hire and on-site connections are extra. Estimate site costs
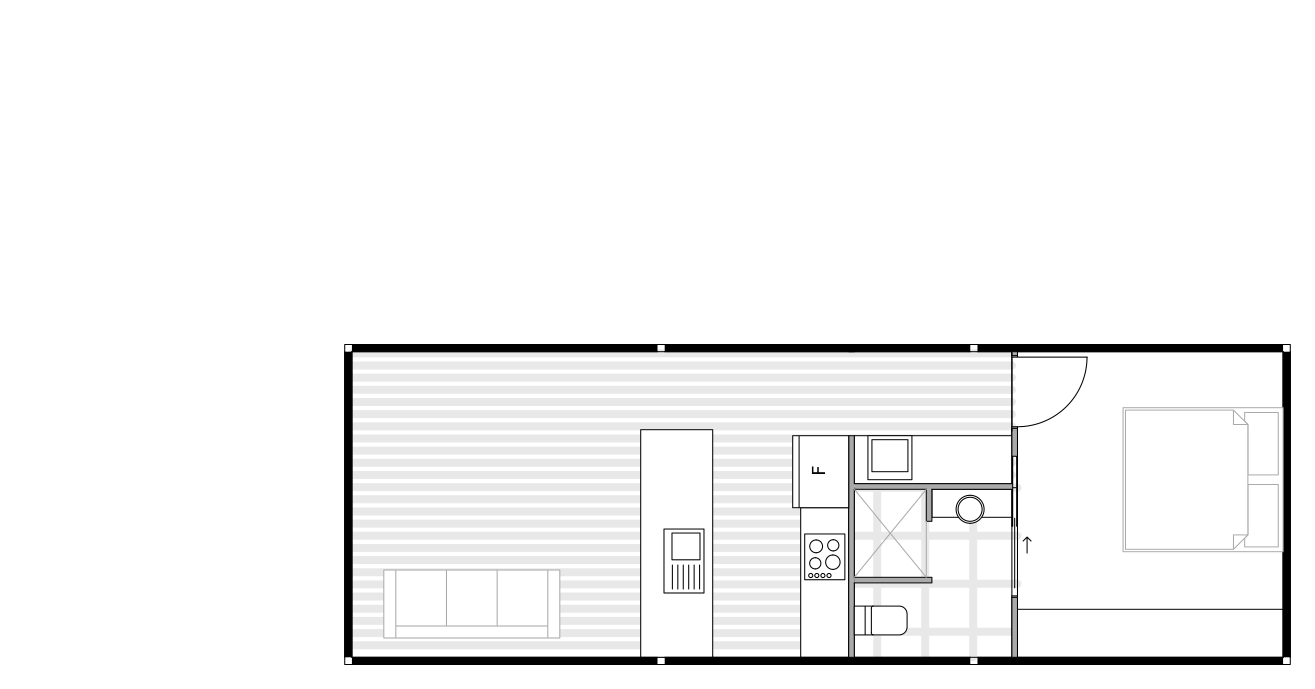
- Stage 1 of 4 · Example · Module 1
One bedroom, kitchen and living.
1 bed, ensuite, kitchen, laundrette and living.
Freedom from overcommitting financially.
Running total, indicative, modules only$146,388
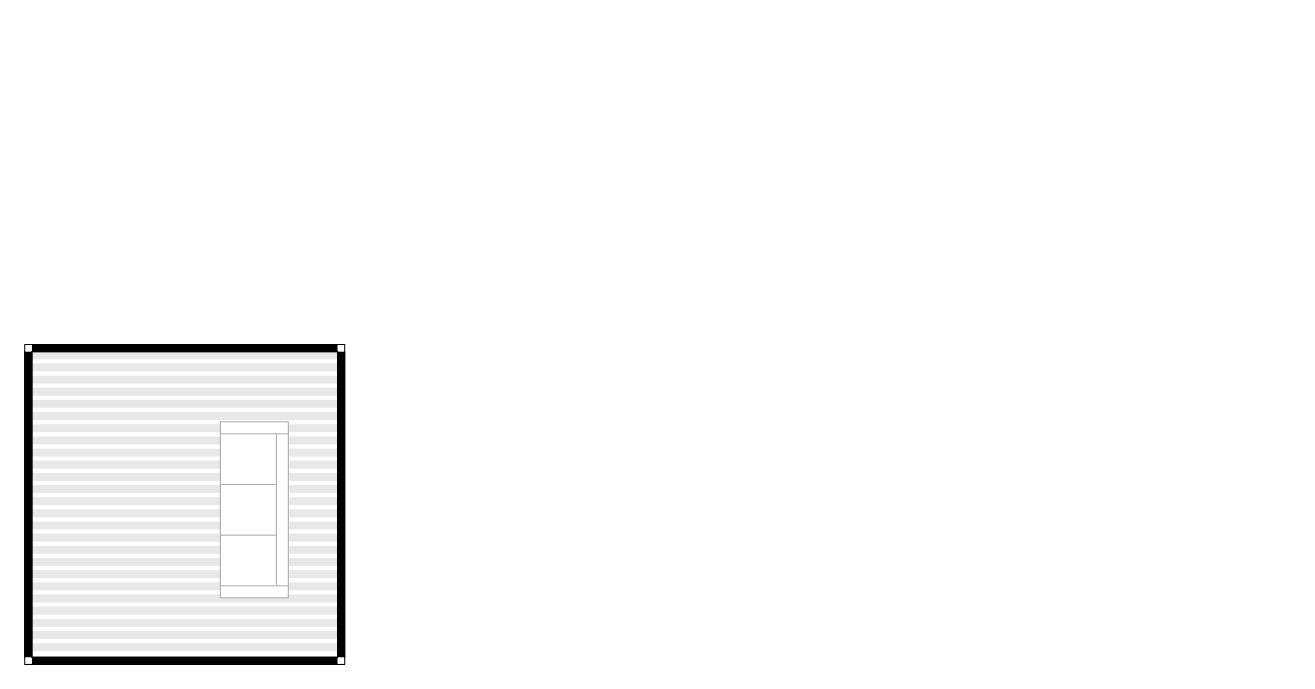
- Stage 2 of 4 · Example · Module 8
Add more living space.
A 4 × 4 m living module. Adds $38,720.
Freedom to grow when life changes.
Running total, indicative, modules only$185,108
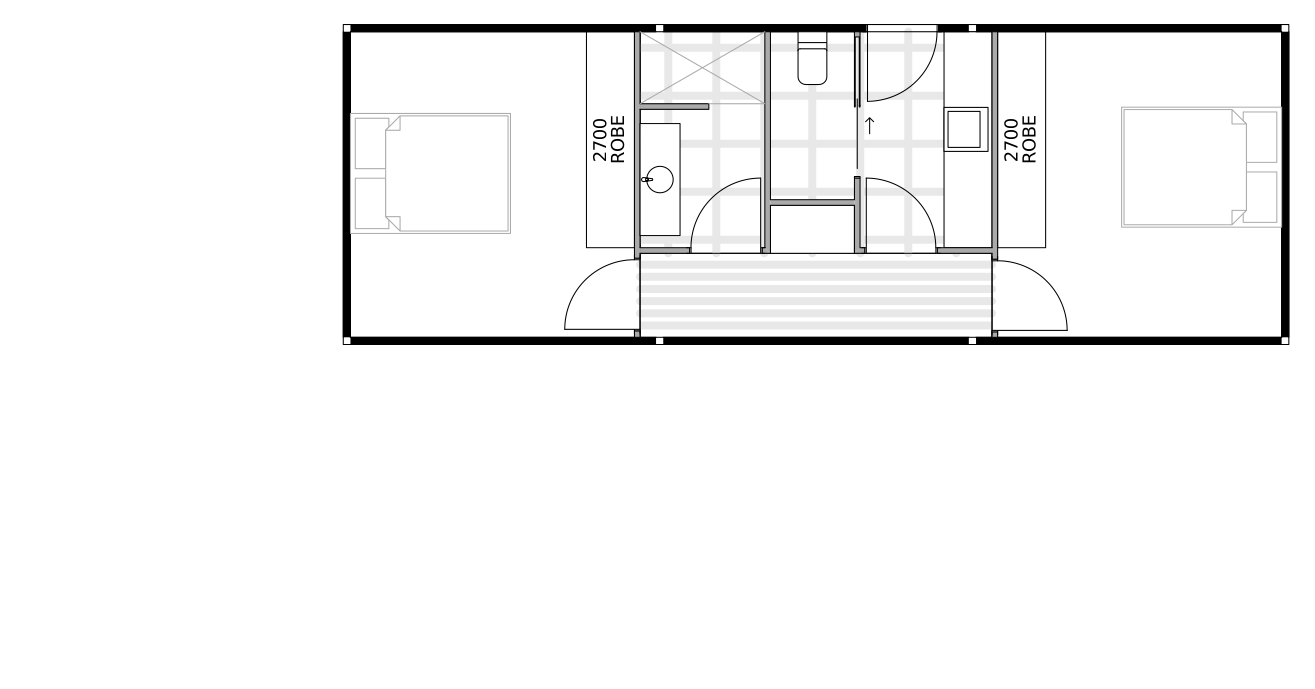
- Stage 3 of 4 · Example · Module 17
Add two bedrooms.
2 beds, bathroom, WC and laundry. Adds $149,028.
Each additional module can be built off-site and installed when the time is right.
Running total, indicative, modules only$334,136
- Stage 4 of 4 · Plan F · Module 28
Add a deck.
A 4 × 4 m deck with roof. Adds $31,982.
Freedom to build without starting over.
Running total, indicative, modules only$366,118
See Plan F - Your turn
Start with what you need. Grow into what you want.
With the Module Builder, you can design your home with the future in mind: choosing which modules you need now, and planning for the ones you'll add later.
Life changes. Your home should be able to change with it.
The kids have moved out, or you need less space. With Compass Homes, you're not locked into yesterday's floor plan.
Take your module with you, reconfigure your home, or list it for another owner on The Exchange, which is coming soon. You can register your interest there.
Pre-designed floor plans
Floor plans from one to four bedrooms, with deck options. Every design can take more modules later.
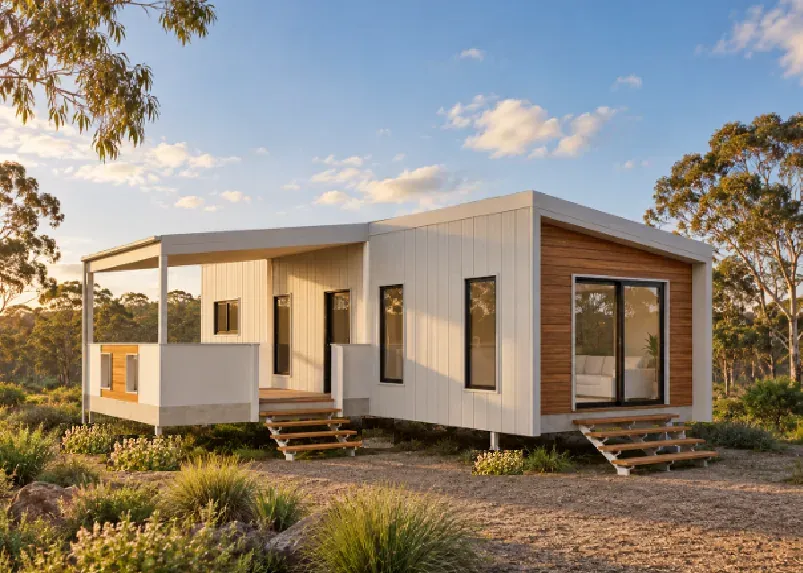
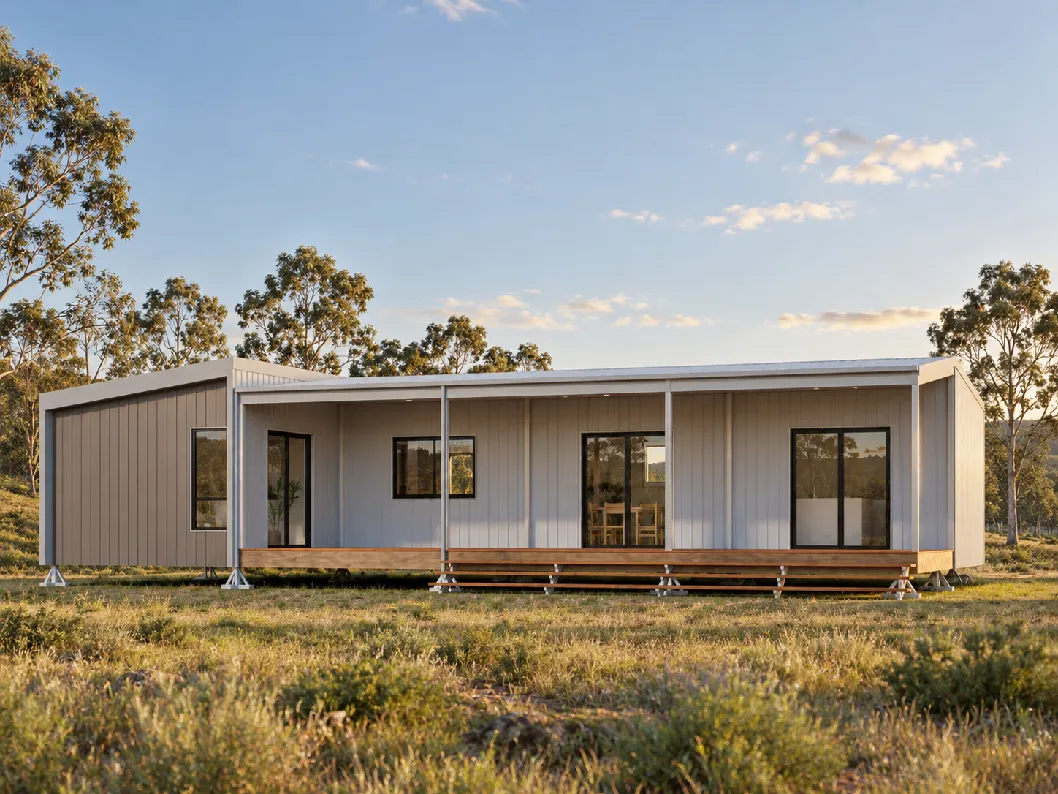
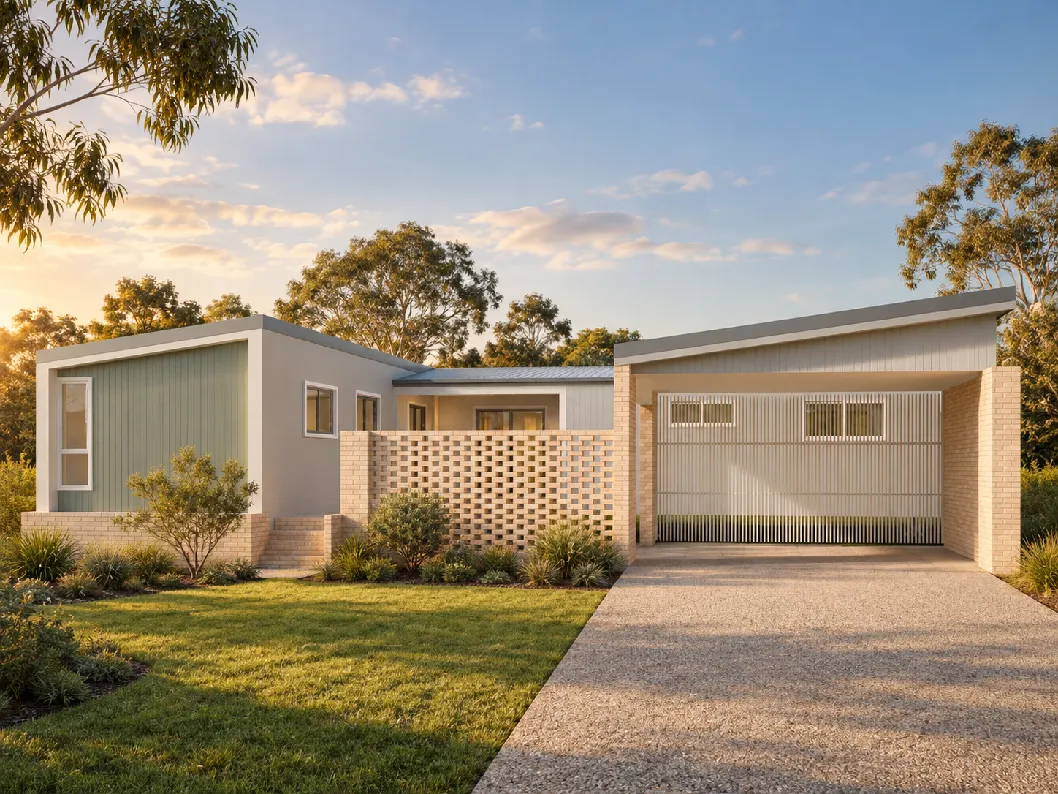
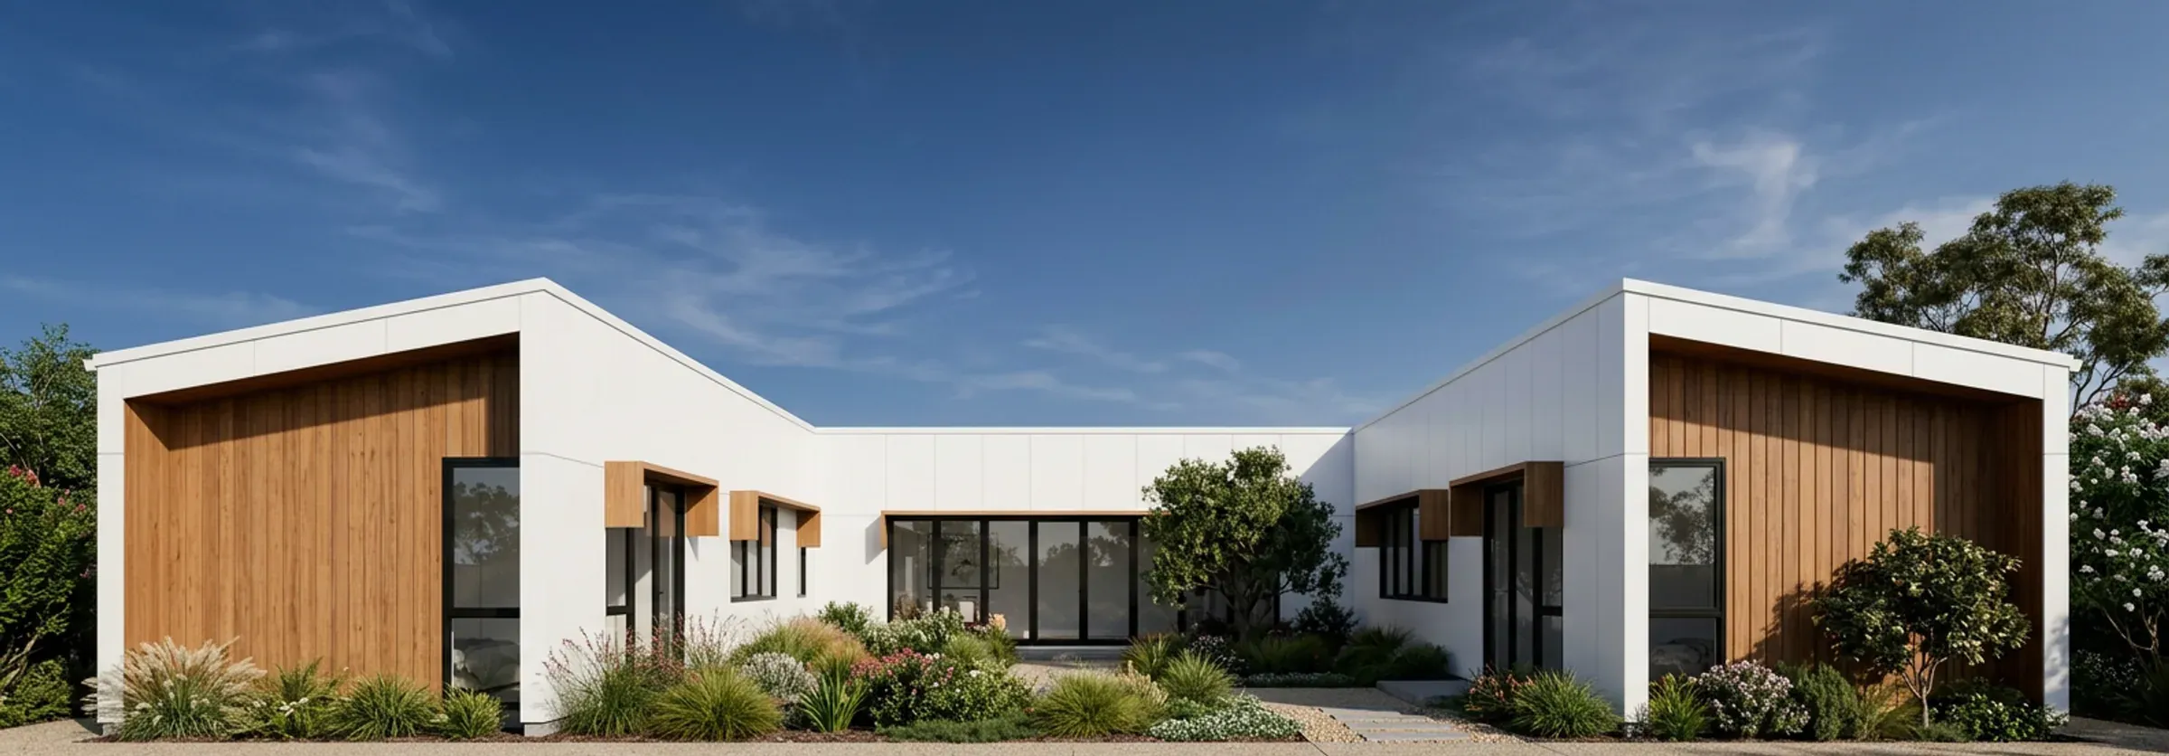
Images are for illustration only and are not all technically accurate. You choose the final colour scheme, finishes and materials before contract stage.
Four steps, twelve to twenty weeks.
Plan the entire home you want, then pick a footprint sized to your block and your budget.
A desktop assessment and soil test come first, so your final price is accurate. Then you choose colours and finishes, and future connection points are locked in before you sign.
Modules come together in our facility to full Class 1A standard, in a controlled environment, on a fixed schedule.
Modules travel to your block and join on site. From the construction start date, you move in twelve to twenty weeks later.
- 12–20
- Weeks from construction start to move-in
- Class 1A
- Certified and council-approved
- N1–C3
- Wind rated, every module
Years in building and construction
- Trades
- Boilermaker, welding inspector, carpenter
- Licence
- QBCC licence 1240267
- Based in
- Pittsworth, Queensland
Matty Nouwens
Matty started his career as a boilermaker and welding inspector, then moved into carpentry and became a Queensland licensed builder. That mix of trades is the process we use today.
Compass Homes is what he built next: the same steel-frame precision, priced and paced for people who can't wait a year for a knockdown rebuild.
Read the full storyStart small. Add when you're ready.
Manufactured in Pittsworth, Queensland. Engineered for wind ratings N1 through C3, with foundations designed to your soil report.