
01
1 bedroom homes
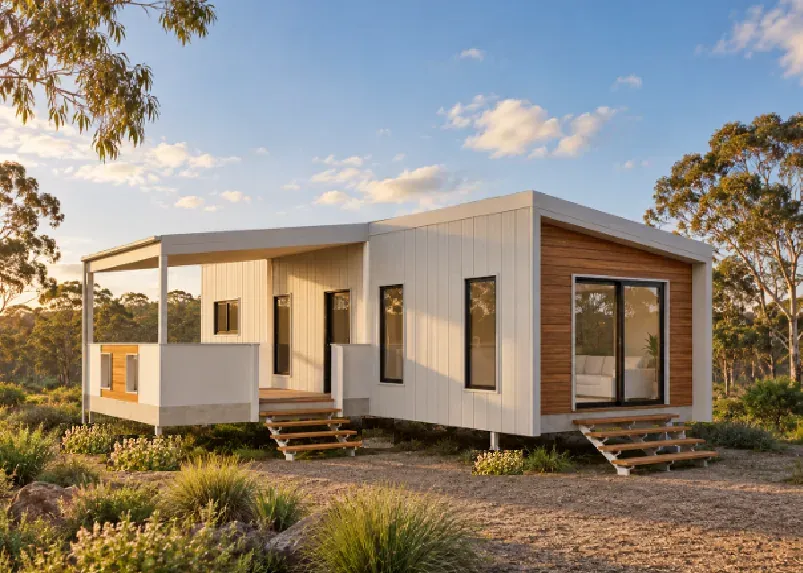
The smallest footprint in the catalogue. A self-contained start you can build on.
From, modules only
$141,900
4 plans1–2 modules
See the 1 bedroom plansEvery design comes from the same catalogue of pre-engineered modules, so any plan can take on more later. Start with the bedroom count you need now, then add bedrooms or decks.
The smallest footprint in the catalogue. A self-contained start you can build on.
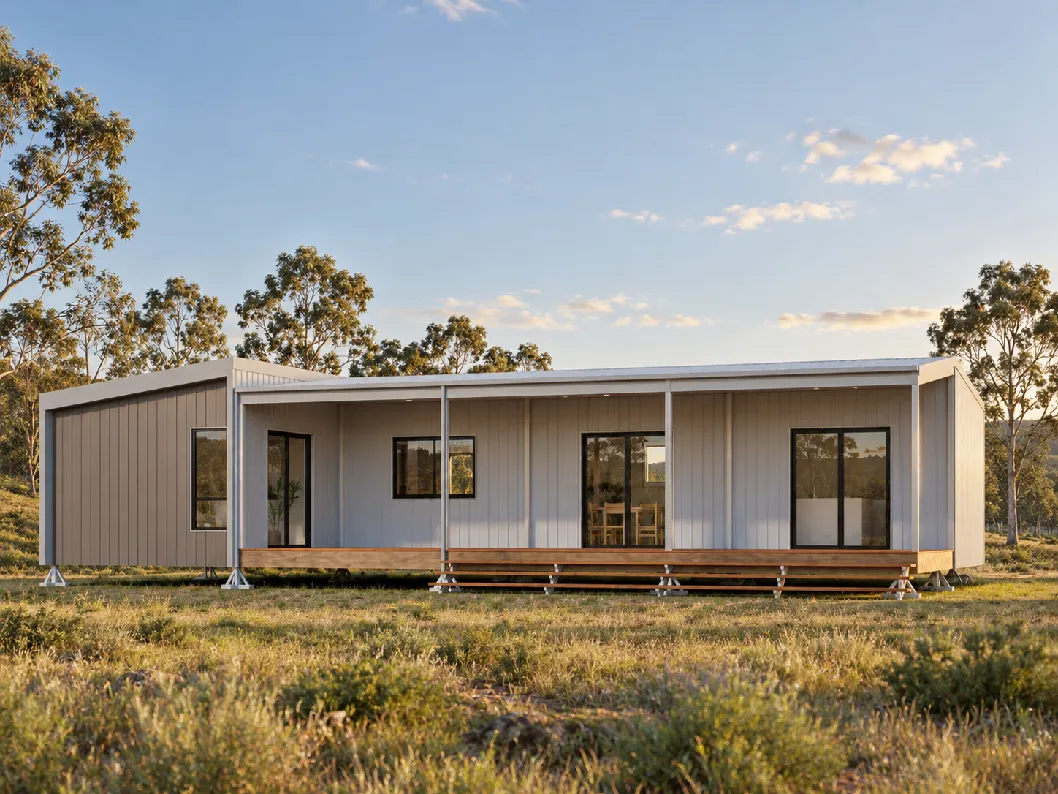
A step up in space, still built from the same modules you can add to later.
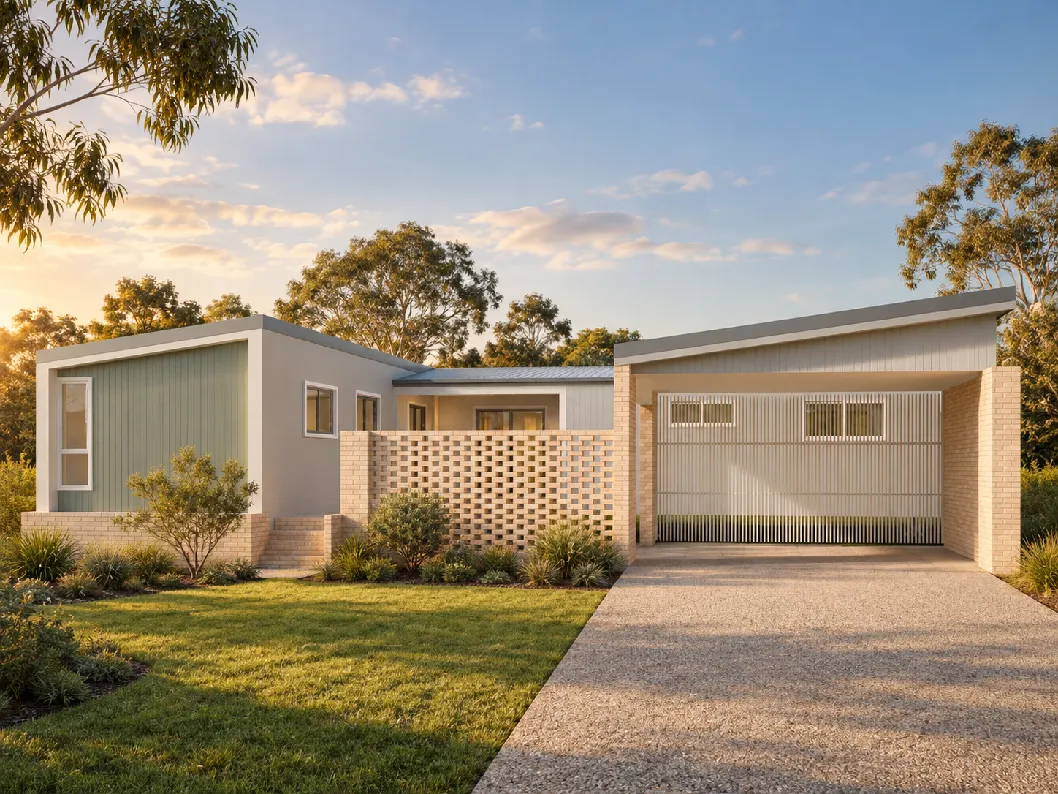
Room for a growing family, without losing the ability to expand again.
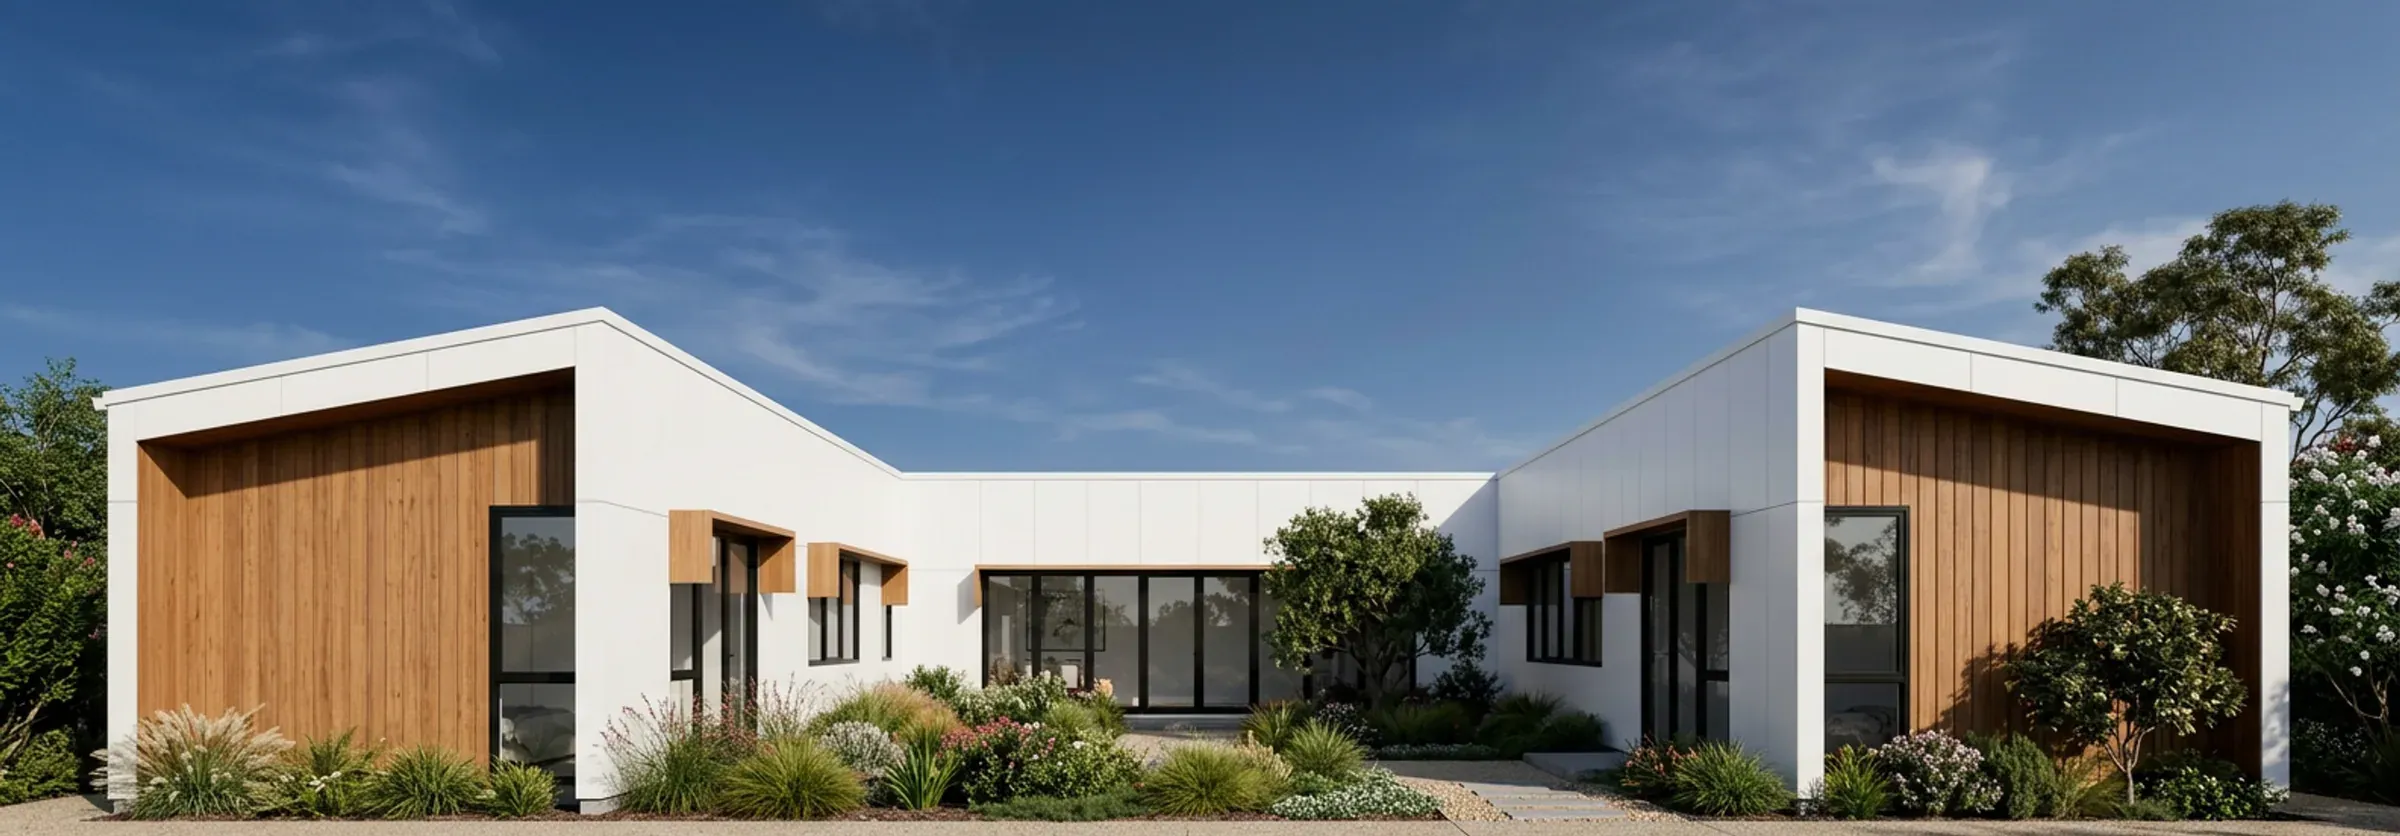
Our largest standard footprint, built from the same catalogue of modules as every other plan.
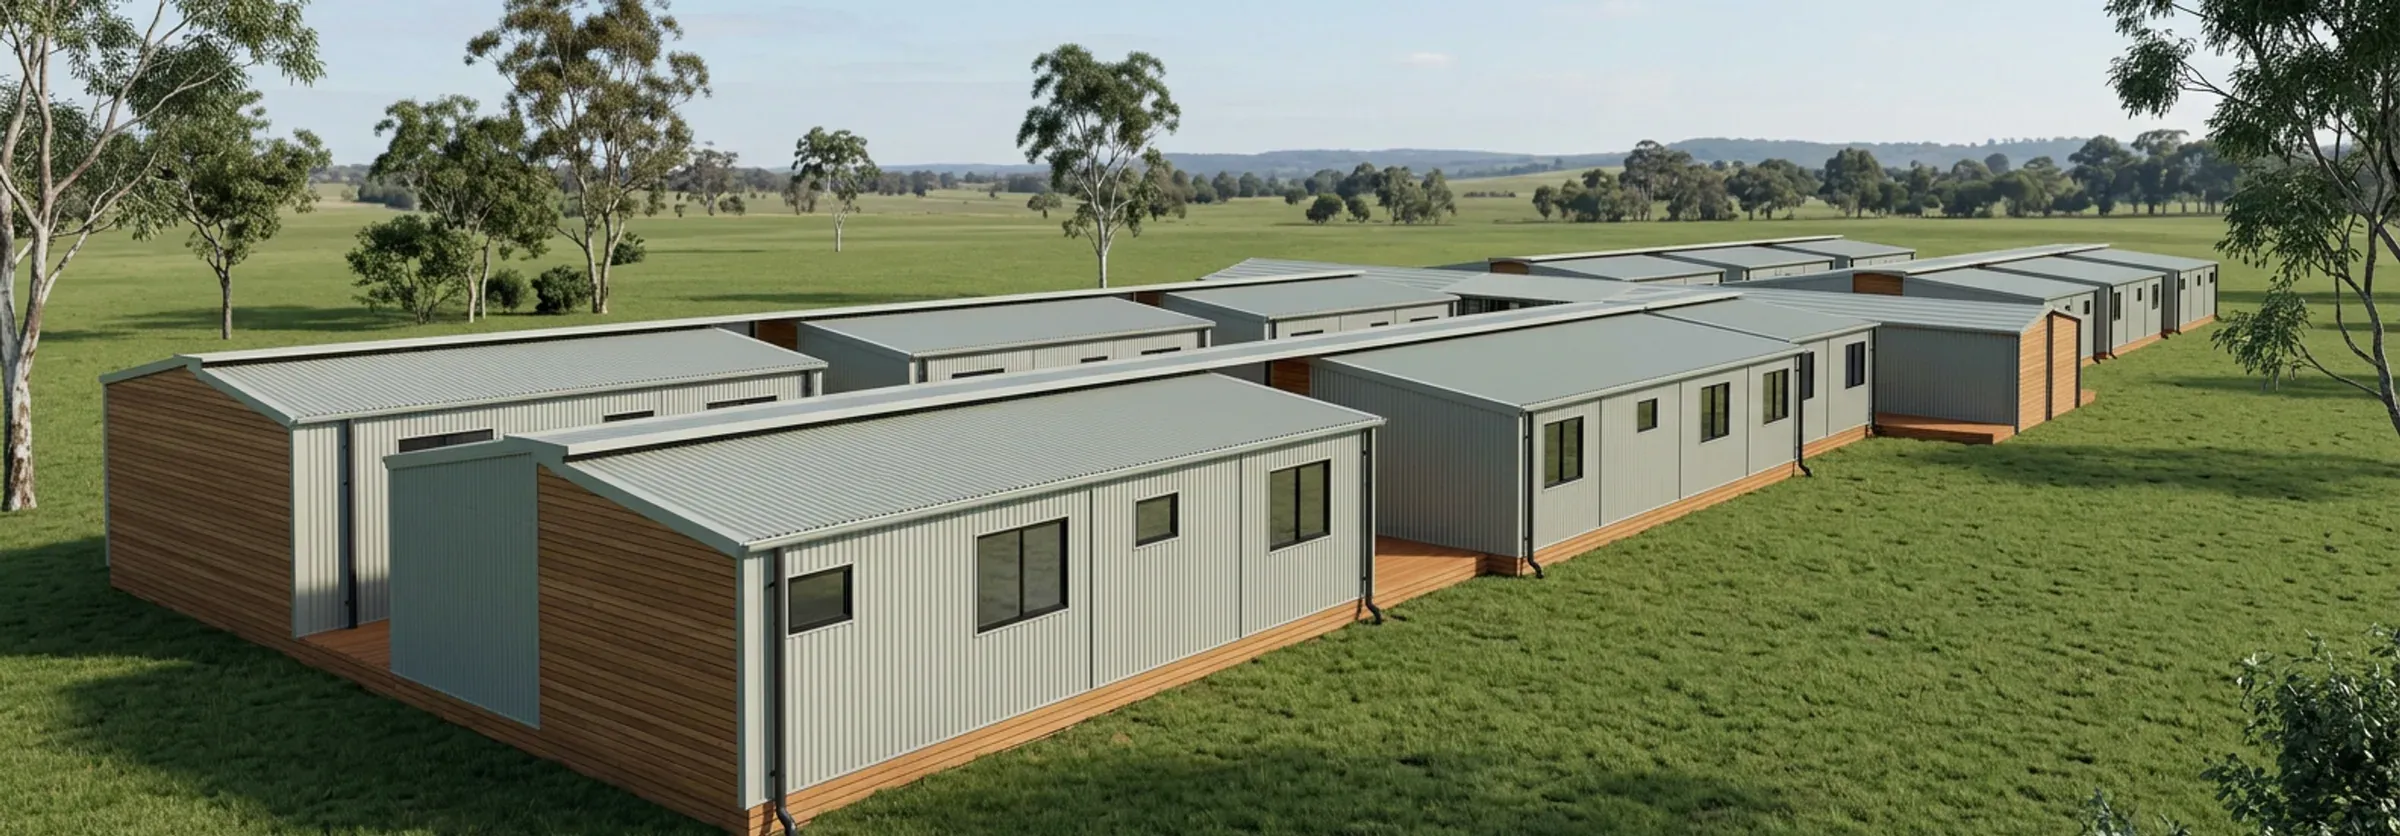
There is no fixed commercial plan. Camps, holiday parks, Airbnb retreats and mining accommodation can all be laid out from the same modules, so tell us what you need.
Images are for illustration only and are not all technically accurate. You choose the final colour scheme, finishes and materials before contract stage. Prices are indicative and cover the modules and decks shown. Foundations, transport, crane hire and service connections cost extra.
Every design is built from the same modules, so a home can grow without starting again. Here is Plan F, a 3 bedroom home, added one module at a time.
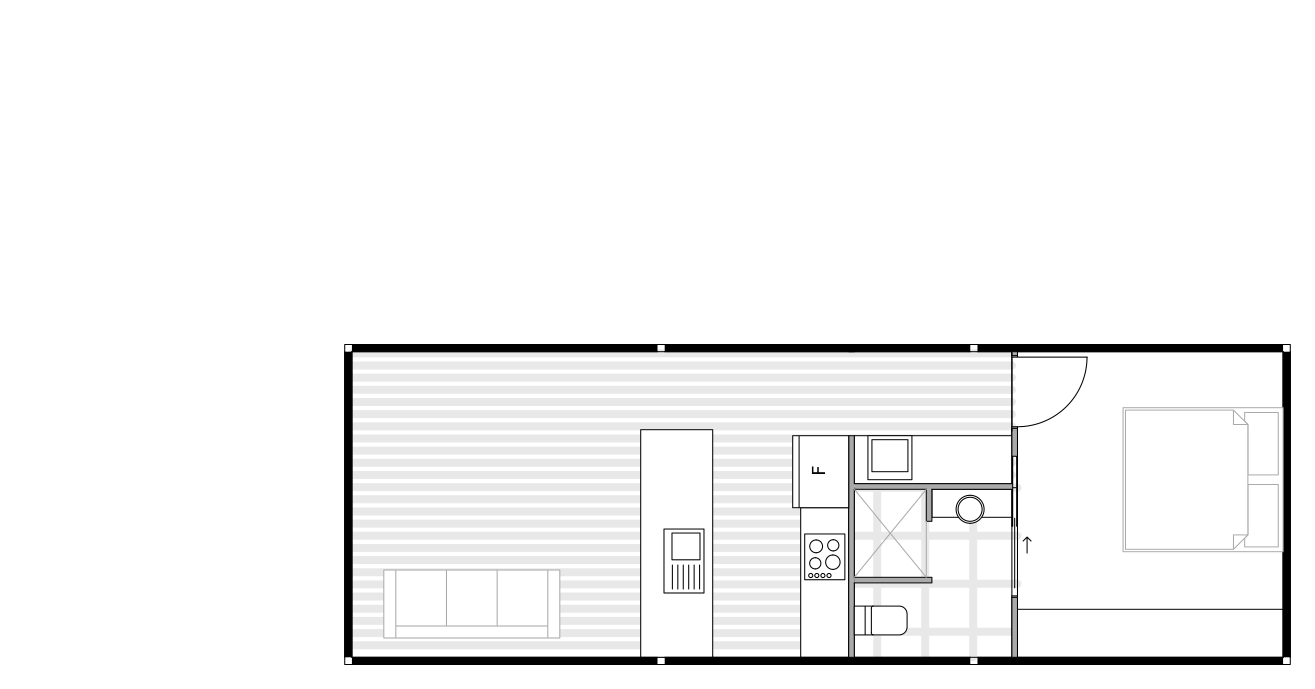
1 bed, ensuite, kitchen, laundrette and living.
Running total, indicative, modules only
$146,388

A 4 × 4 m living module. Adds $38,720.
Running total, indicative, modules only
$185,108
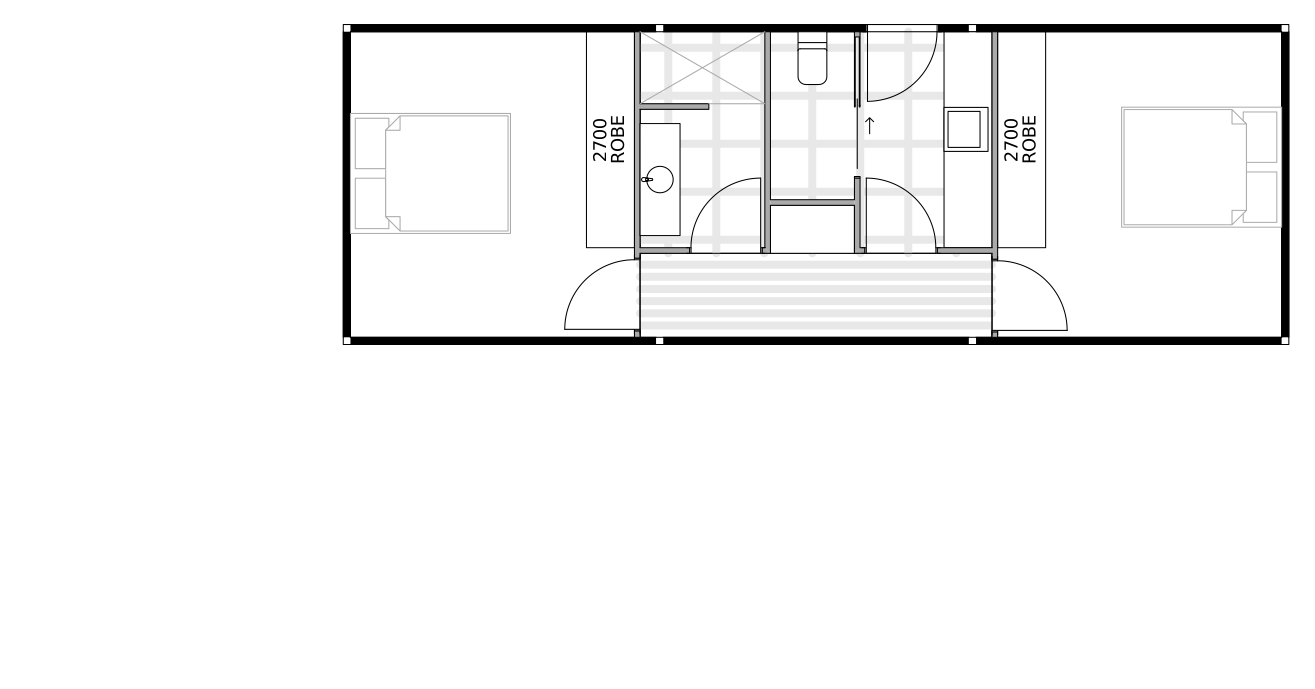
2 beds, bathroom, WC and laundry. Adds $149,028.
Running total, indicative, modules only
$334,136

A 4 × 4 m deck with roof. Adds $31,982.
Running total, indicative, modules only
$366,118
Stages 1 to 3 are examples of how one home could grow. Stage 4 is Plan F, a plan we build. Prices are the modules only, before site costs.
See Plan FIndicative pricing is based on the standard inclusions list. Upgrades to products and finishes are available at design stage.
Standard inclusions list (PDF)This is the catalogue behind every design, engineered once and reused everywhere. Every module is 4 metres deep, and there are 33 in total.
Every size is available with or without a roof, and with or without balustrading. The drawings below are at the same scale.
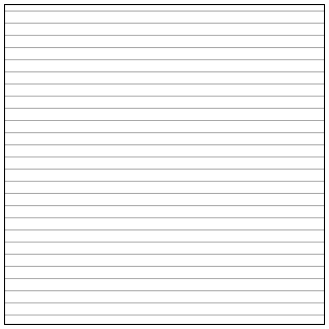
Fits alongside a single module
Deck only $22,844
With roof $31,982
Runs the length of two modules
Deck only $45,689
With roof $63,965
Runs the length of three modules
Deck only $68,534
With roof $95,948
Start small. Add when you're ready.
Manufactured in Pittsworth, Queensland. Engineered for wind ratings N1 through C3, with foundations designed to your soil report.