
3 bedroom modular homes
Three bedroom homes come in five plans, with one or two bathrooms. Plan E can take a master suite. Every plan is built from the same modules as the smaller homes, so you can still add to it later.
The 5 plans
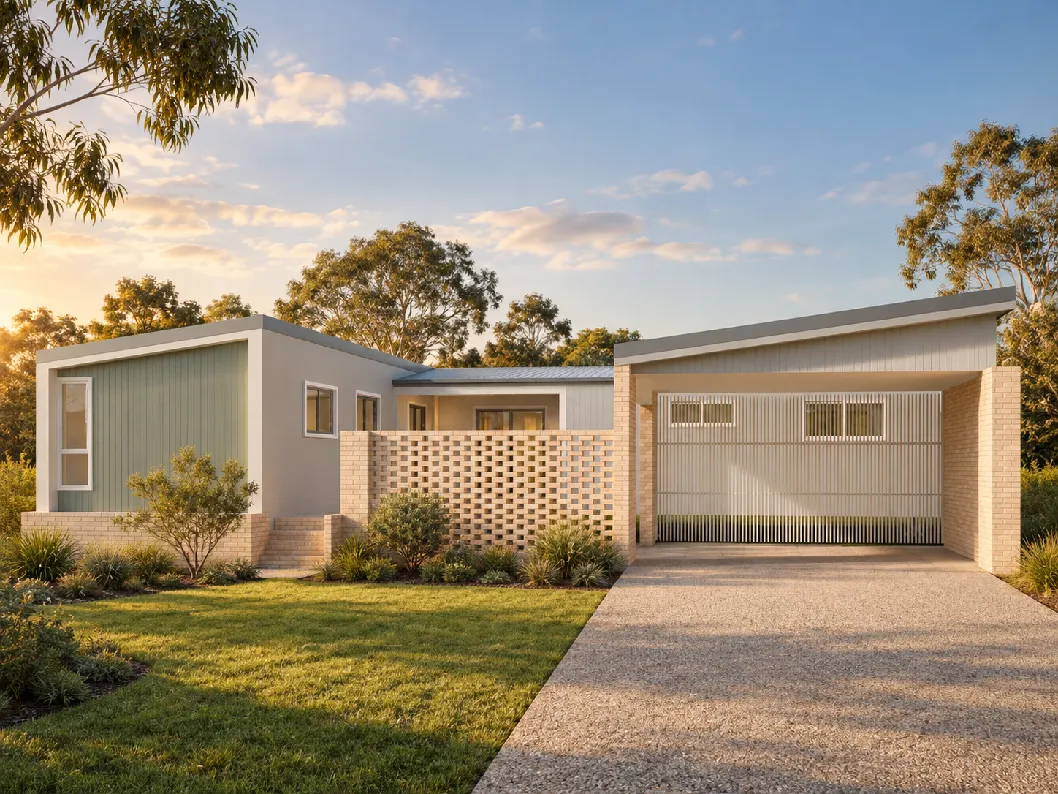
Sample home
3 bedrooms
Modules and decks shown, before site costs.
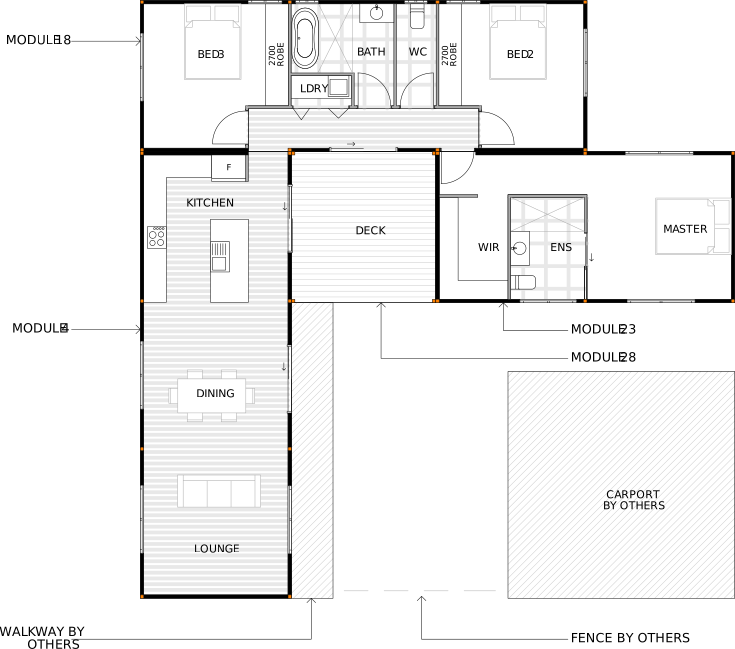
- Module 4Kitchen, Living
- Module 182 Bed, Bathroom, WC, Laundrette
- Module 23Master bed, Ensuite, WIR
- Module 284×4m Deck with roof
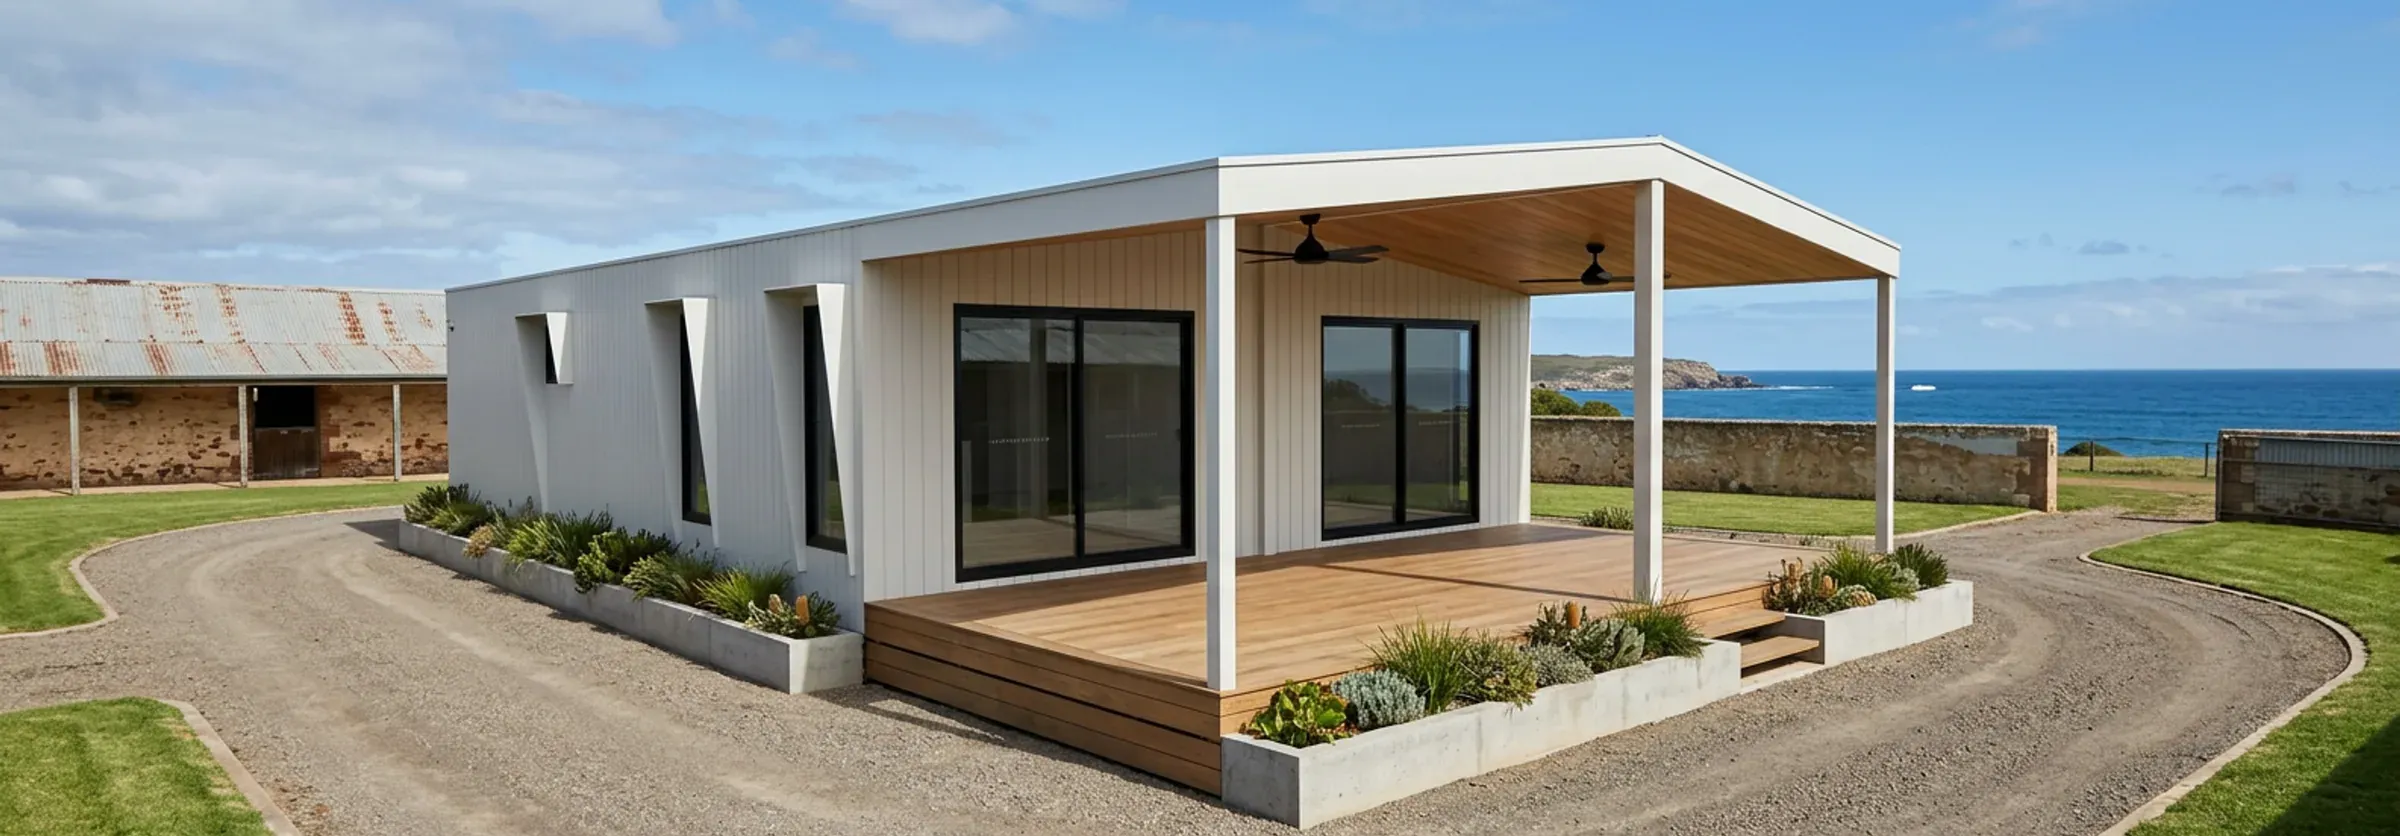
Plan E
Standard
3 bedrooms · 1 bathroom
Modules and decks shown, before site costs.
- Module 4Kitchen, Living
- Module 172 Bed, Bathroom, WC, Laundry
- Module 111 Bed
- Module 298×4m Deck with roof
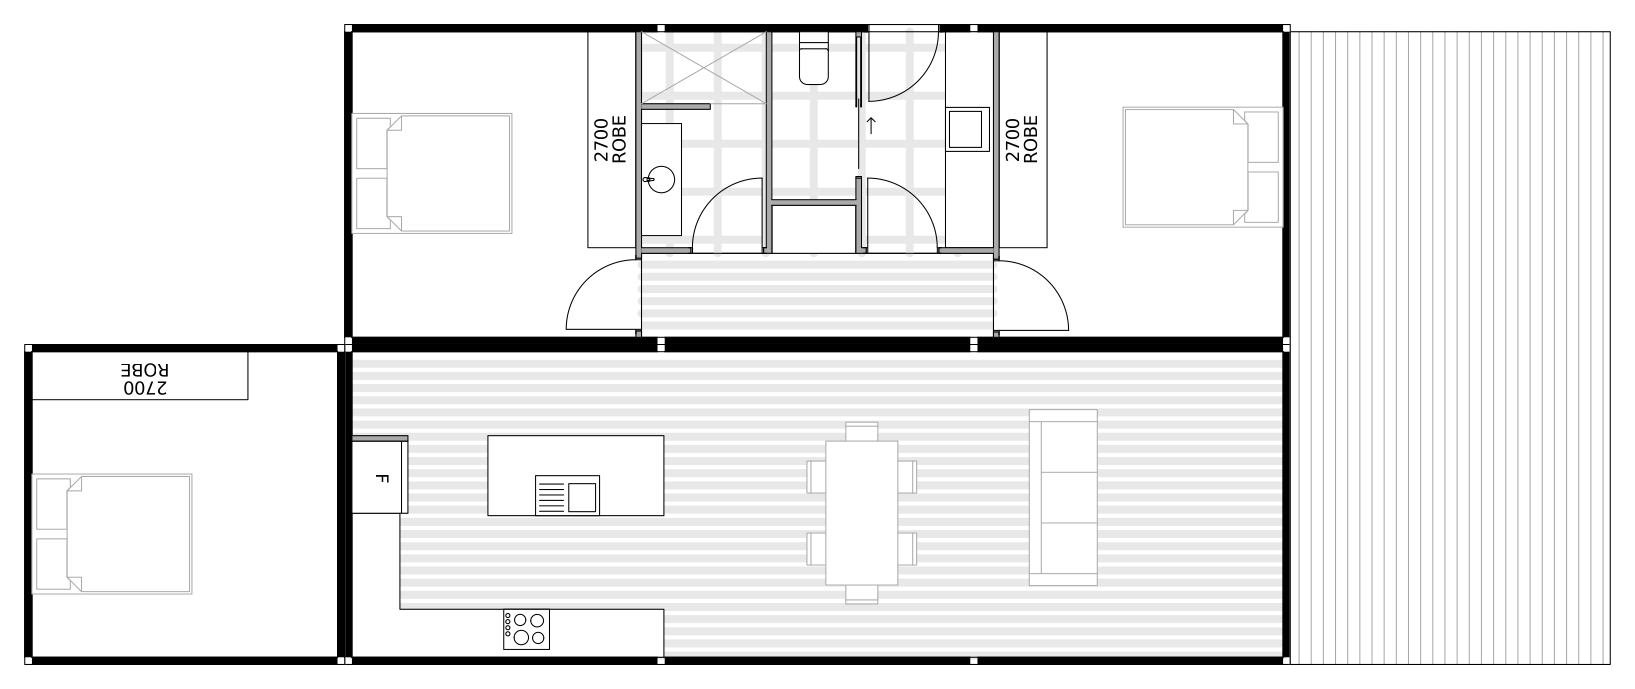
With master suite
3 bedrooms
Modules and decks shown, before site costs.
- Module 4Kitchen, Living
- Module 172 Bed, Bathroom, WC, Laundry
- Module 24Master bed, Ensuite, WIR
- Module 298×4m Deck with roof
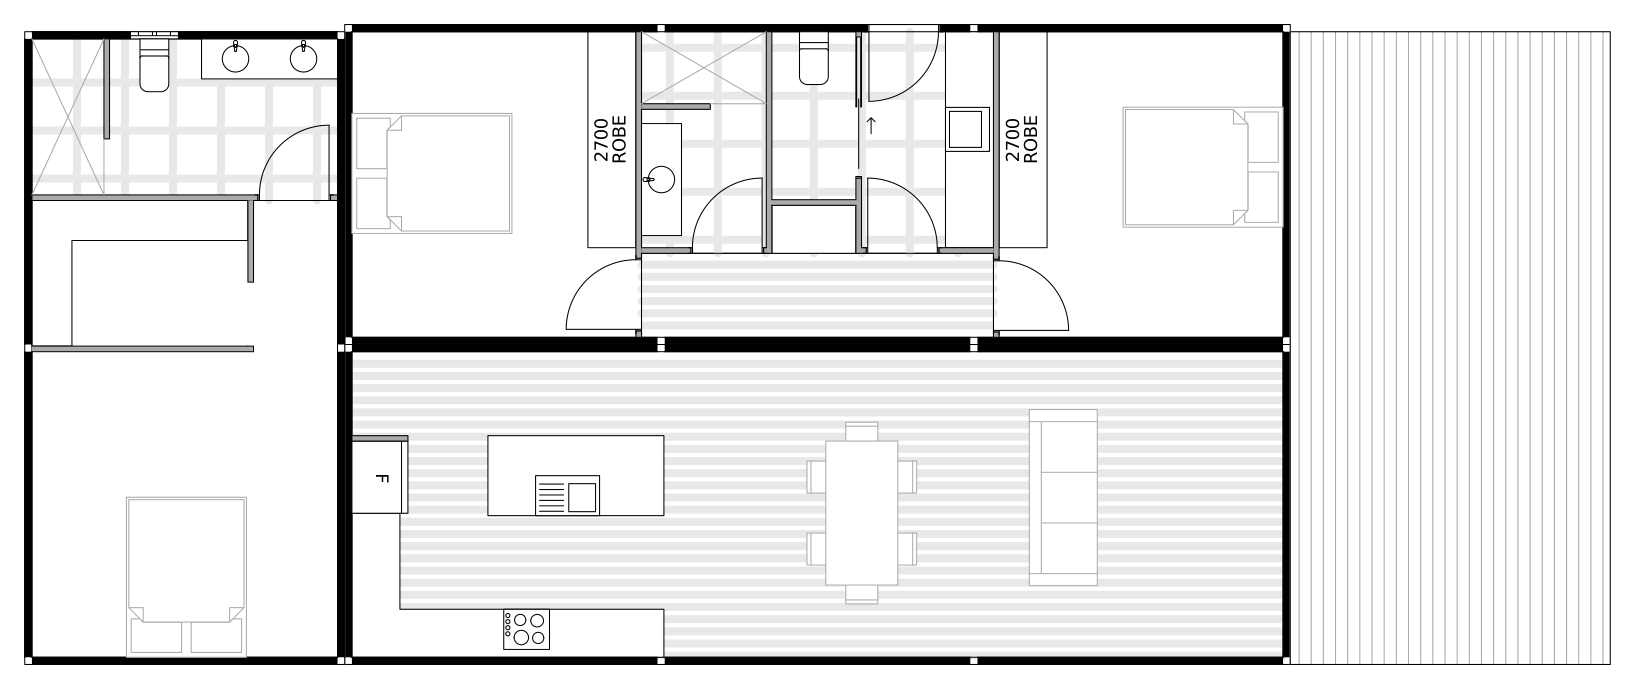
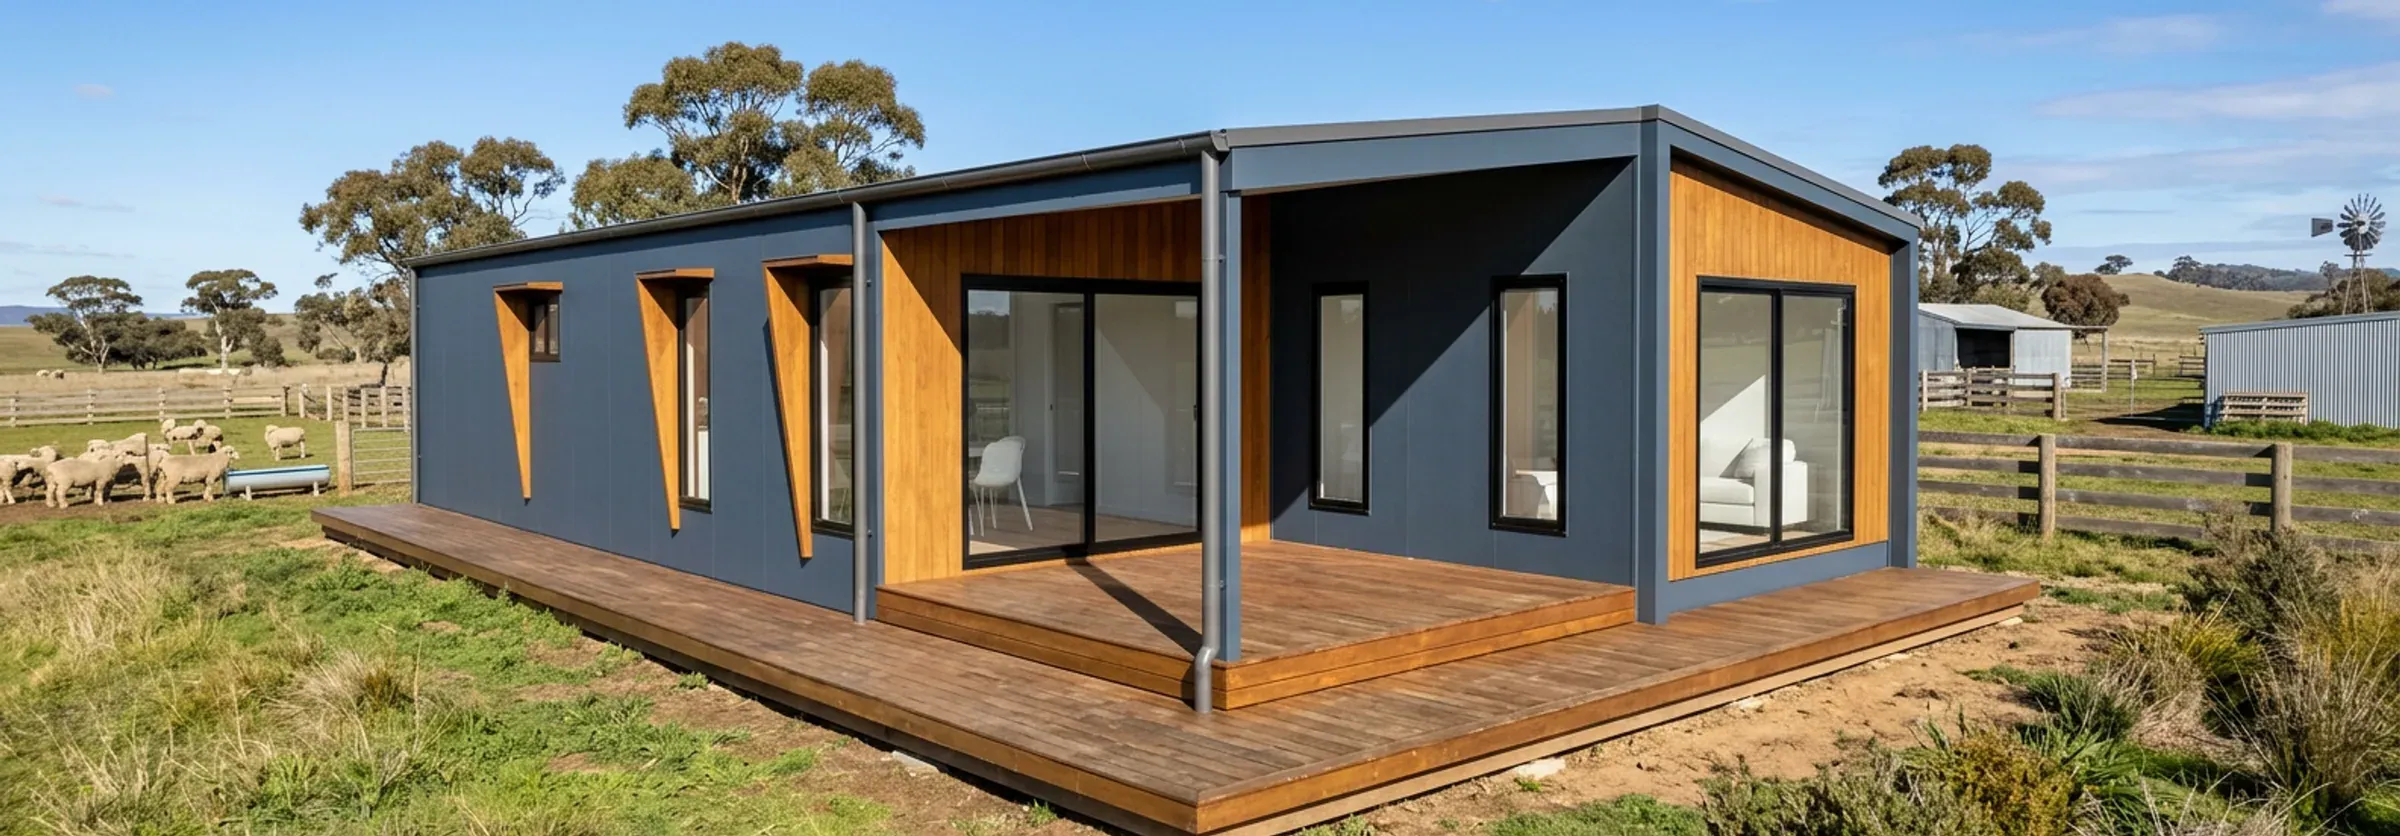
Plan F
3 bedrooms · 2 bathrooms
Modules and decks shown, before site costs.
- Module 11 Bed, Ensuite, Kitchen, Laundrette, Living
- Module 84×4m Living
- Module 172 Bed, Bathroom, WC, Laundry
- Module 284×4m Deck with roof
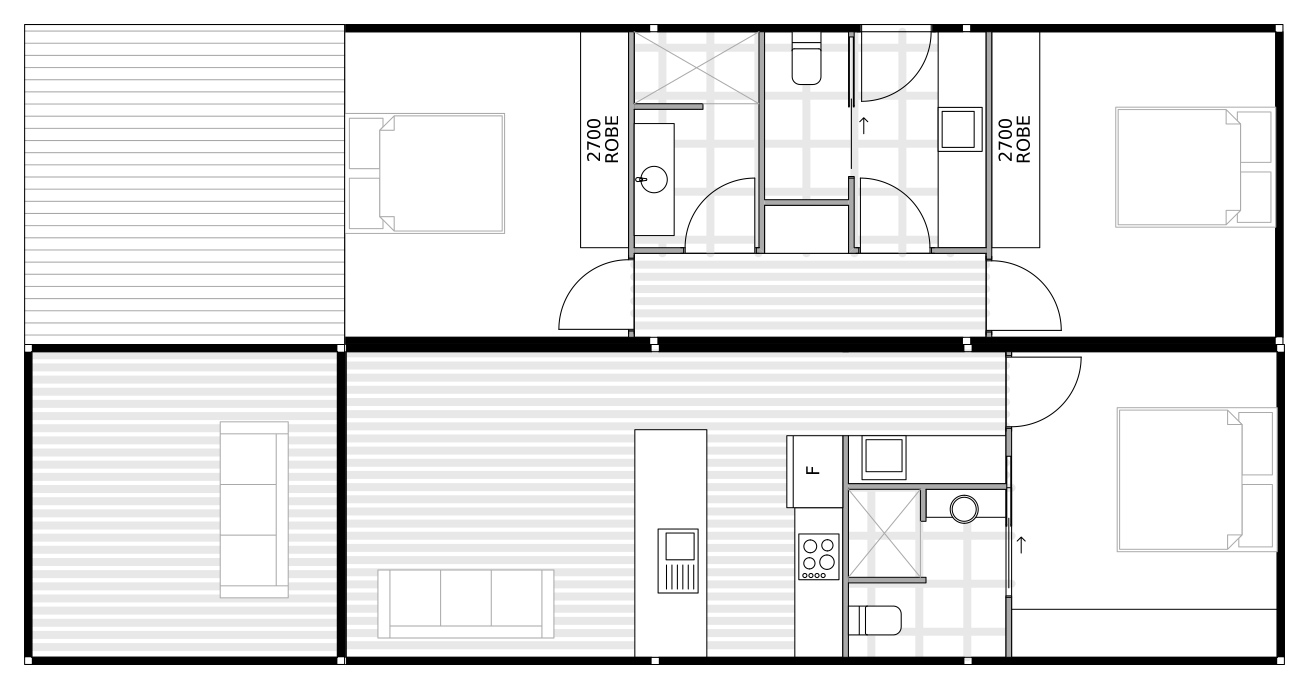
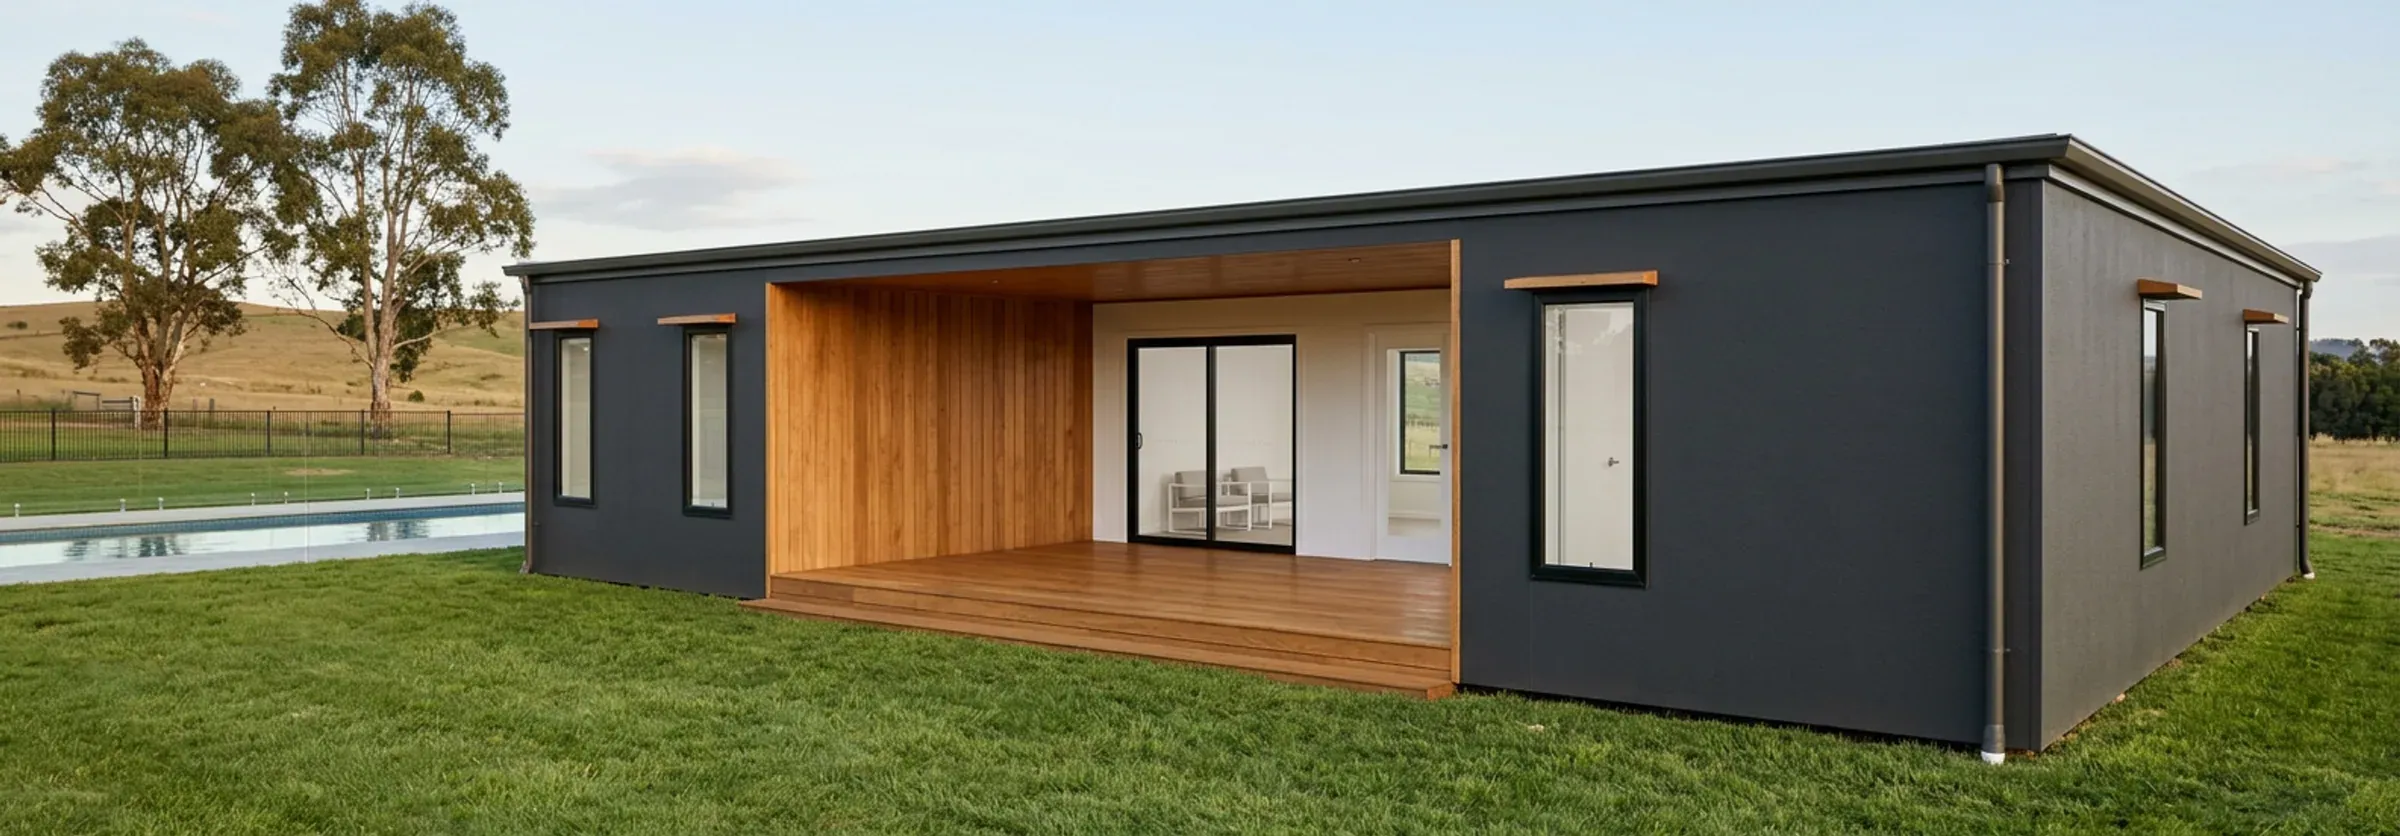
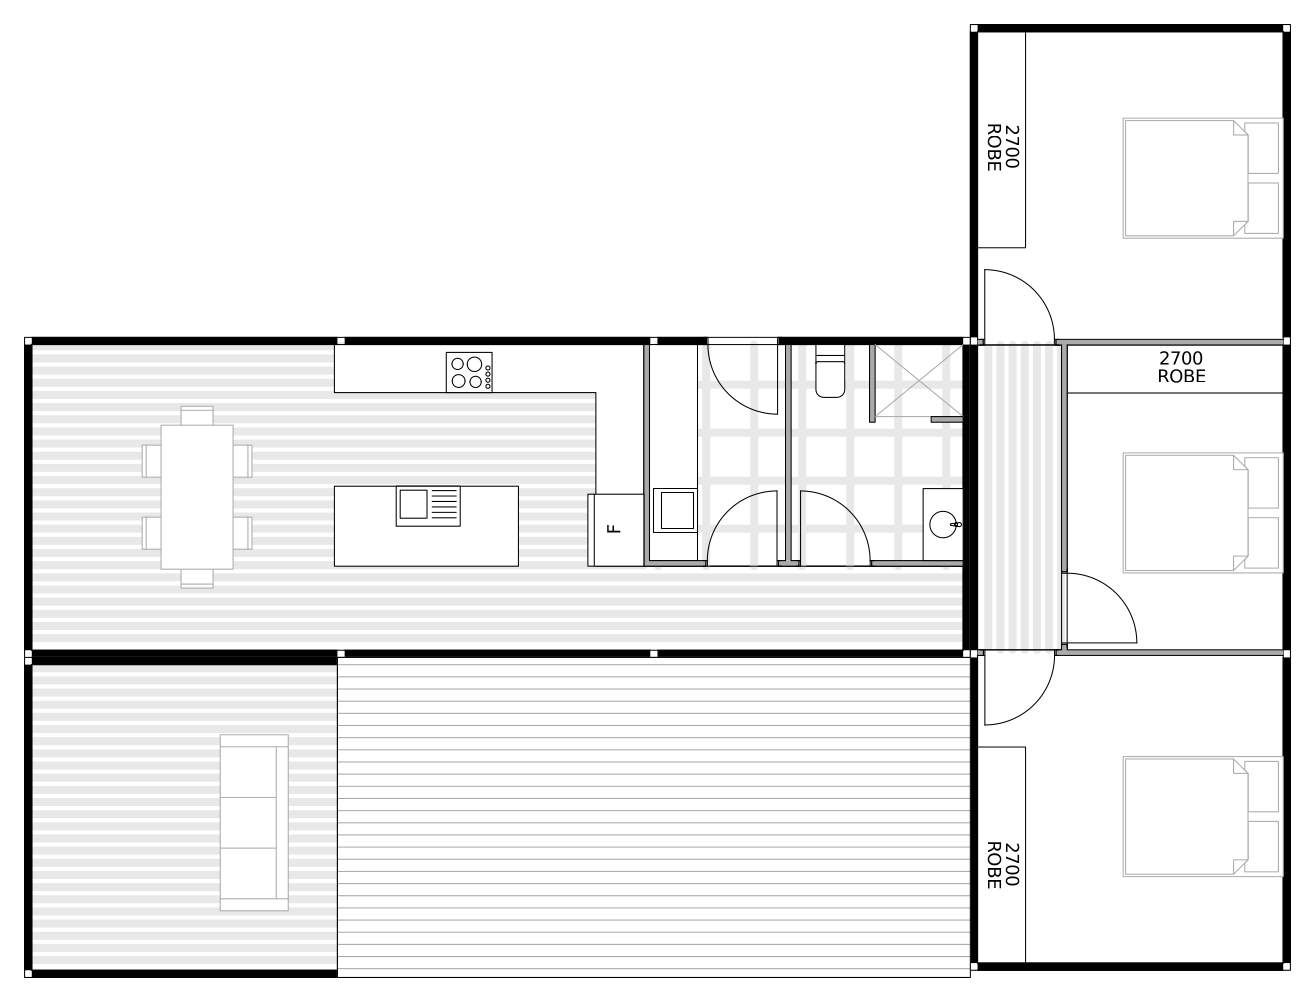
Plan G
3 bedrooms
Modules and decks shown, before site costs.
- Module 5Kitchen, Laundry, Bathroom, Living
- Module 84×4m Living
- Module 143 Bed
- Module 298×4m Deck with roof
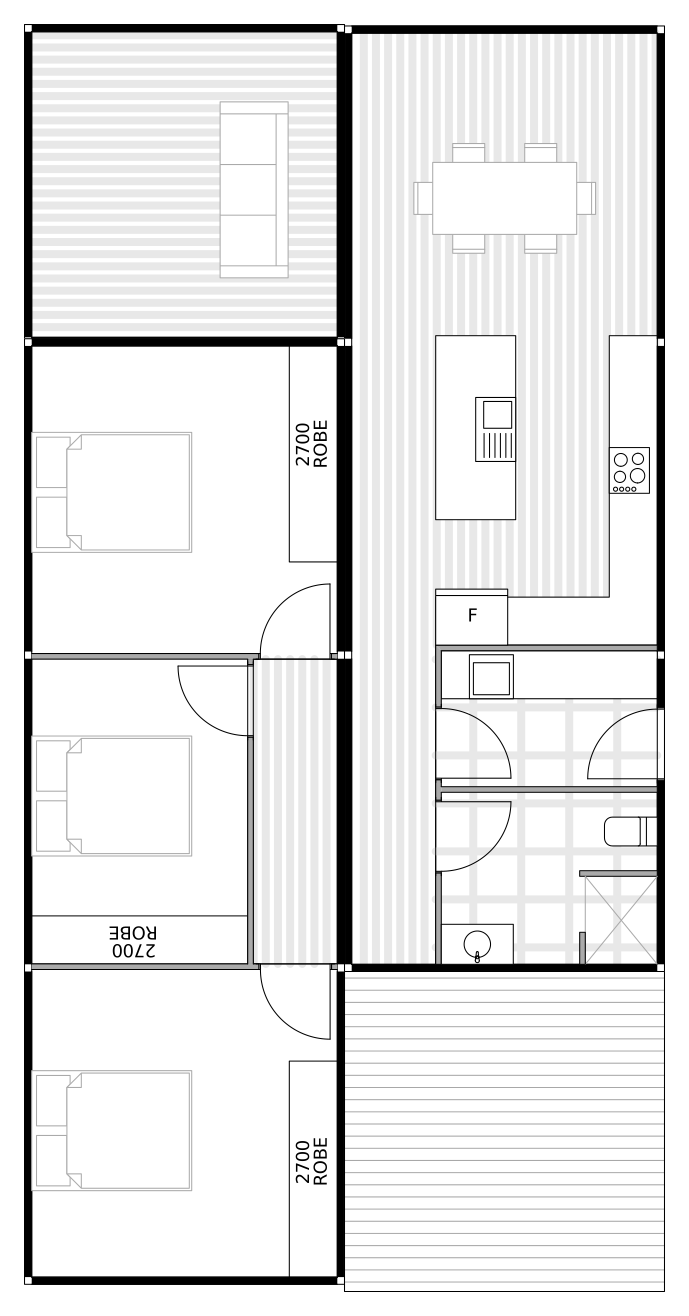
Plan H
3 bedrooms · 1 bathroom
Modules and decks shown, before site costs.
- Module 5Kitchen, Laundry, Bathroom, Living
- Module 84×4m Living
- Module 143 Bed
- Module 28A4×4m Deck only
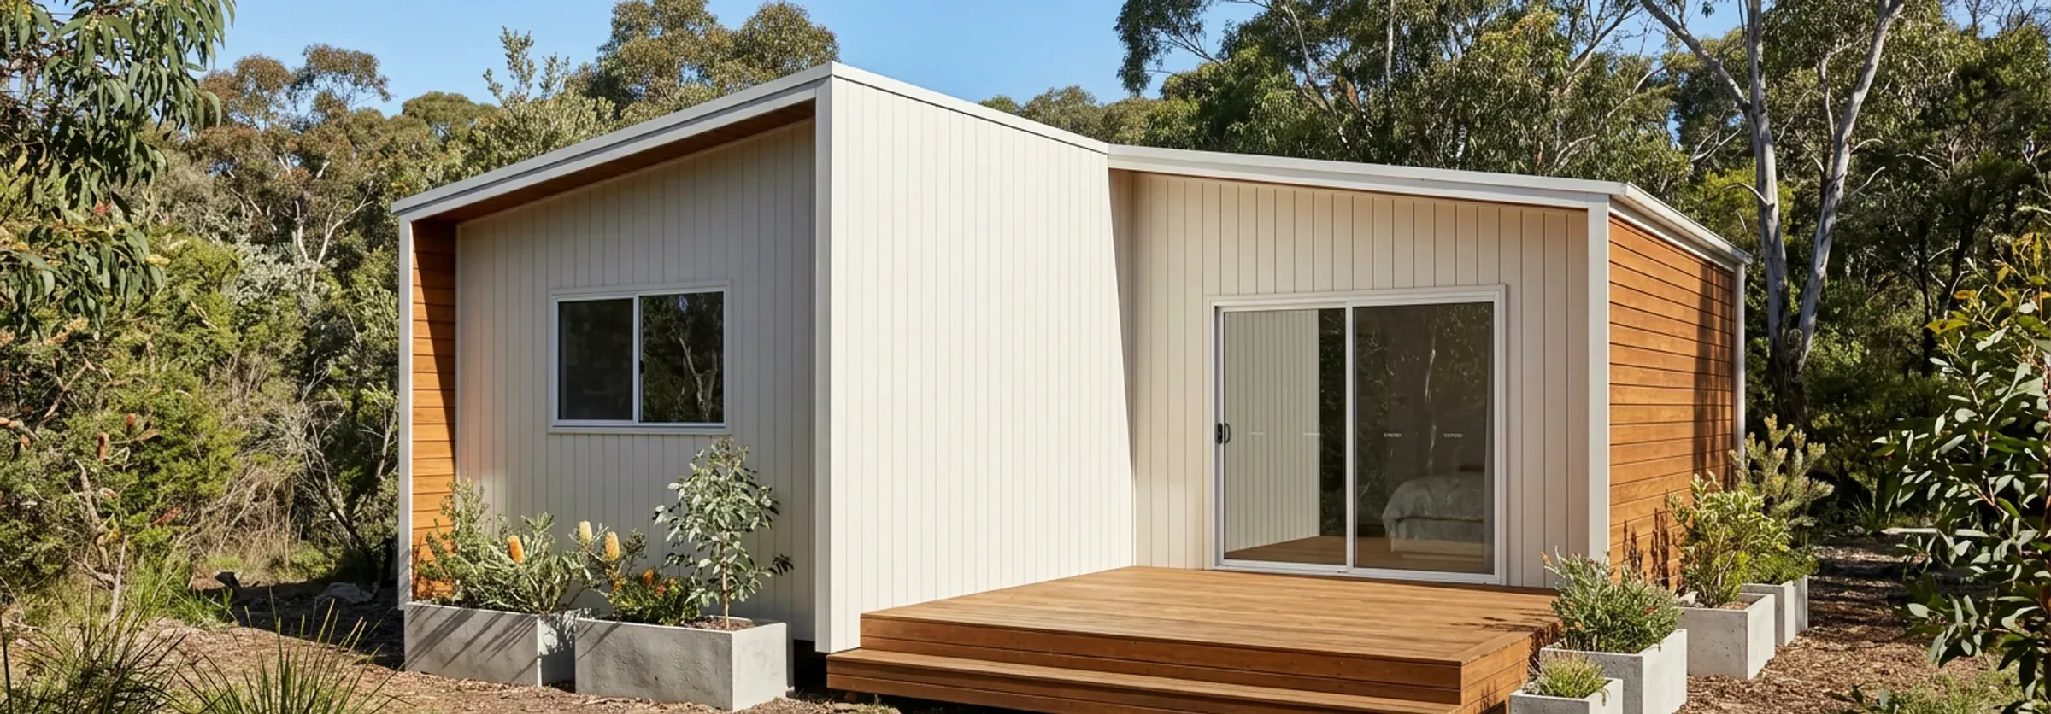
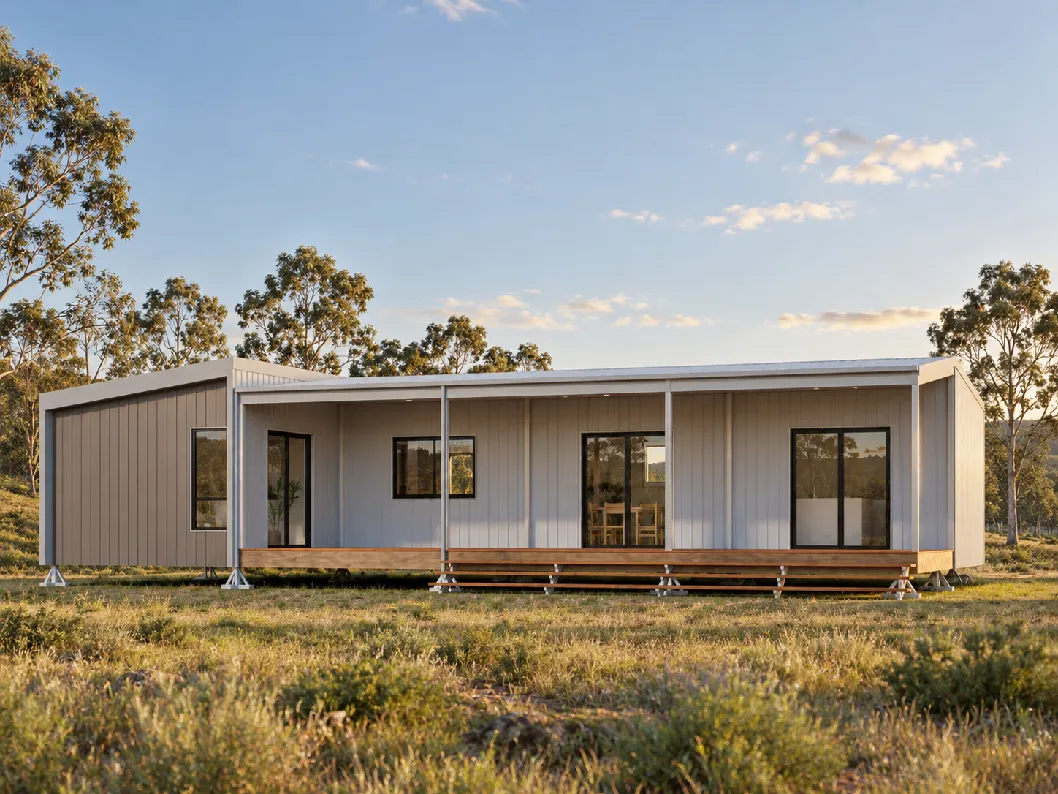
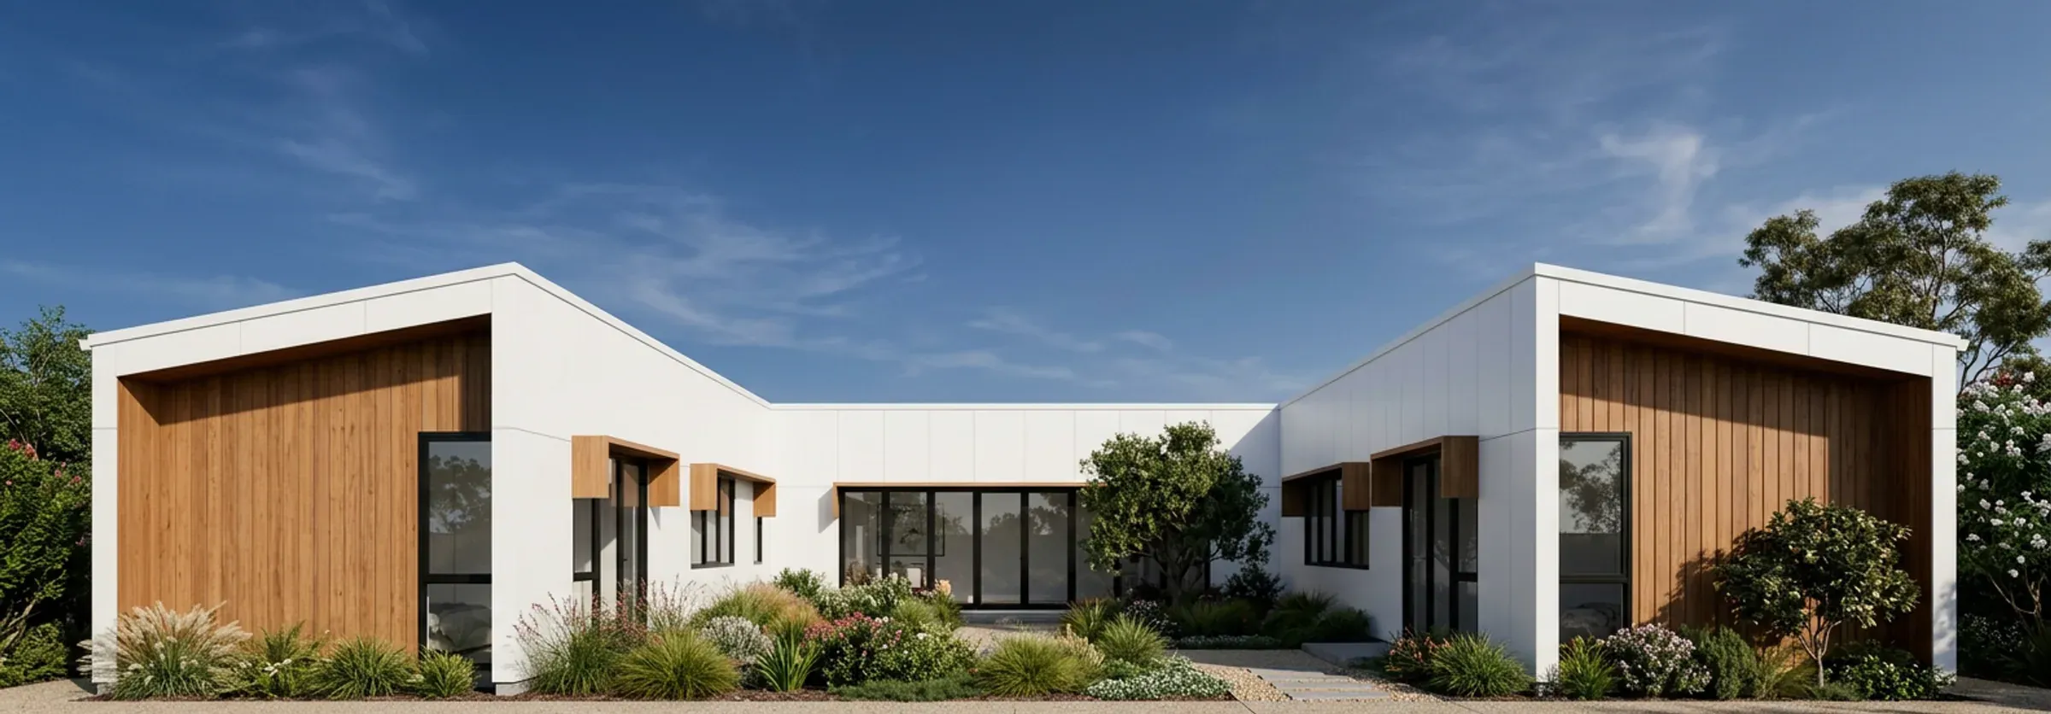
Images are for illustration only and are not all technically accurate. You choose the final colour scheme, finishes and materials before contract stage.
Modules, decks and approvals.
Included: the modules and decks shown, built at our Pittsworth facility, plus building approval, plumbing approval, structural engineering and independent inspections at the facility.
Not included: foundation piers, transport and crane hire, on-site plumbing and electrical connections, fees before contract such as the desktop assessment and soil test, site preparation, driveways and landscaping. Prices are indicative and can change with the market.
Read the standard inclusions list (PDF).
Work out your site costs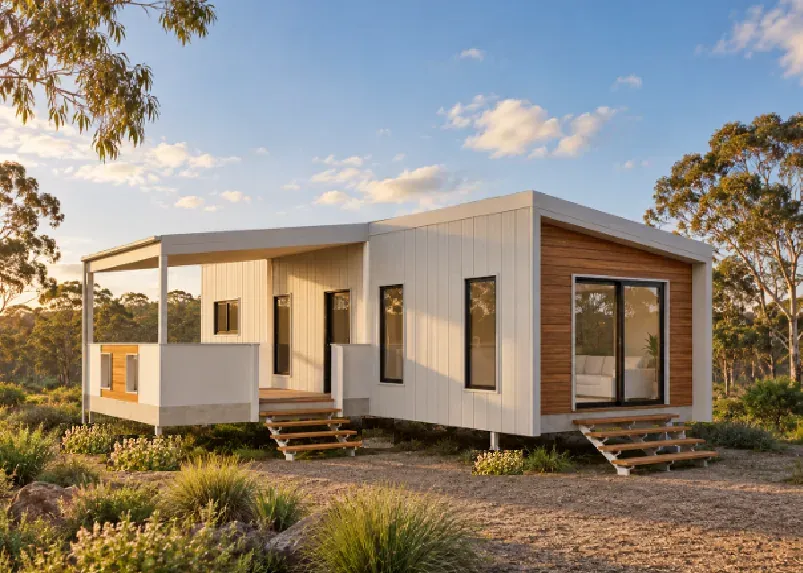
Start small. Add when you're ready.
Manufactured in Pittsworth, Queensland. Engineered for wind ratings N1 through C3, with foundations designed to your soil report.